Member Features
Find Real Estate Bargain!
Full foreclosure details
Home value, equity and ownership info
Find homes priced below market
Get full access with a FREE Account
Already a member?
$450,000
Listing Price2beds
3baths
1,644sqft
1,197sqft lot
11 Sundance Dr, Trenton, NJ 08619
Member Features
Find Real Estate Bargain!
Full foreclosure details
Home value, equity and ownership info
Find homes priced below market
Get full access with a FREE Account
Already a member?
For Sale
Off Market
Home type
Price / sqft
Year built
Home Details
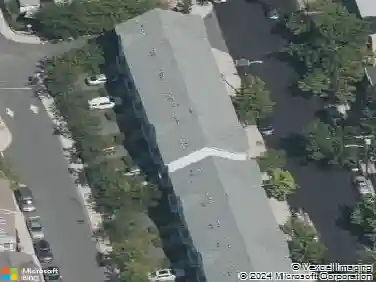
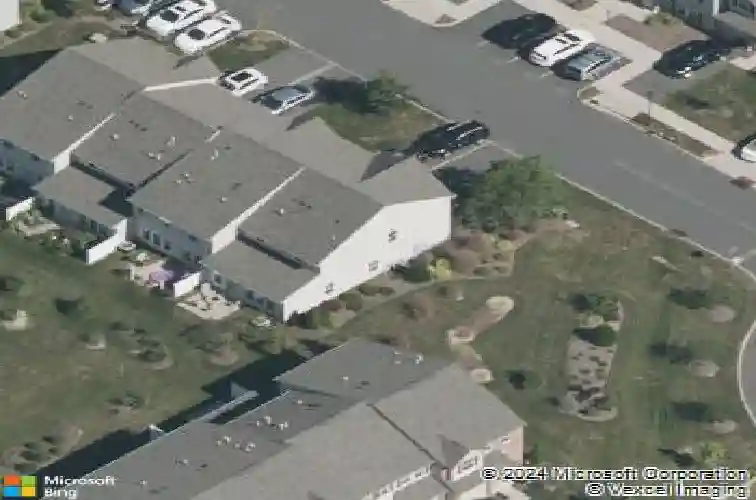
Welcome to this 2-bedroom, 2.5 bath end-unit townhome in the desirable Hamilton Chase community. The open and bright first floor features hardwood floors, an updated kitchen, with stainless steel appliances, granite counters, 42-inch dark wood cabinets and a two-tier island, an open, extended dining room/living room area and a powder room. The carpeted 2nd floor provides a large primary bedroom (with an elegant octagonal tray ceiling, a walk in-closet and en suite bathroom), another bedroom (with walk-in closet), a full bathroom, a laundry area (with full-size washer & dryer) and a BONUS ROOM, which could be used as a den/office or a guest bedroom. Ceiling fans in all bedrooms. Ceramic tile floors in all bathrooms. The attached one-car garage provides convenient, interior access to the home. A back patio opens to common area green space. Hamilton Chase is conveniently located near major highways, shopping/malls, restaurants, schools and parks. Hamilton Train Station and Trenton Transit Center are, both, less than 5 miles away. Steinert HS.
Interior Details
1644
2
3
Has Heating:
No
Heating Type:
N/A
Has Cooling:
No
Cooling Type:
N/A
Has Fuel:
No
Fuel Type:
N/A
Has Basement:
No
Basement Type:
N/A
Has Flooring:
No
Flooring Type:
N/A
Has Fireplace:
Yes
Fireplace Type:
N/A
Property Details
1197
No
No
Type:
N/A
Location:
N/A
Status:
N/A
Number of Spaces:
N/A
N/A
N/A
N/A
N/A
N/A
N/A
N/A
Construction Details
N/A
N/A
N/A
N/A
N/A
Tax History
Year
Amount
Land
Improvement
Percent Change
Assessment
2019
$8,833
$65,000
$203,900
--%
$268,900
2019
$8,833
$65,000
$203,900
--%
$268,900
2018
$8,733
$65,000
$203,900
--%
$268,900
2017
$8,127
$60,000
$203,700
--%
$263,700
2016
$7,130
$60,000
$203,700
--%
$263,700

Average Home Price in 08619
Nearby Properties
Zip Code
Price
Bed
Bath
Sqft
Lot
Sold Date
$459,112
$459,112
-- Beds
-- Baths
1,730 Sqft
1,268 Lot (sqft)
Sold 09/18/2026
$469,995
$469,995
3 Beds
3 Baths
1,746 Sqft
1,255 Lot (sqft)
Sold 10/27/2026
$469,057
$469,057
-- Beds
-- Baths
1,730 Sqft
1,268 Lot (sqft)
Sold 10/26/2026
$439,000
$439,000
-- Beds
-- Baths
1,746 Sqft
1,255 Lot (sqft)
Sold 10/26/2026
$471,266
$471,266
-- Beds
-- Baths
1,730 Sqft
1,268 Lot (sqft)
Sold 10/27/2026
$450,000
$450,000
2 Beds
3 Baths
1,644 Sqft
1,197 Lot (sqft)
Sold 10/13/2026
$460,064
$460,064
-- Beds
-- Baths
1,746 Sqft
1,197 Lot (sqft)
Sold 10/27/2026
$464,900
$464,900
-- Beds
-- Baths
1,730 Sqft
1,268 Lot (sqft)
Sold 10/27/2026
$489,000
$489,000
-- Beds
-- Baths
1,424 Sqft
1,185 Lot (sqft)
Sold 10/26/2026