Member Features
Find Real Estate Bargain!
Full foreclosure details
Home value, equity and ownership info
Find homes priced below market
Get full access with a FREE Account
Already a member?
$469,995
Listing Price3beds
3baths
1,746sqft
1,255sqft lot
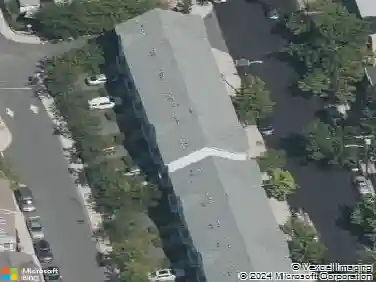
21 Ventana Ct, Trenton, NJ 08619
Member Features
Find Real Estate Bargain!
Full foreclosure details
Home value, equity and ownership info
Find homes priced below market
Get full access with a FREE Account
Already a member?
For Sale
Off Market
Home type
Price / sqft
Year built
Home Details
This END UNIT Luxury Townhome in a CUL-DE-SAC at the prestigious Hamilton Chase community in Hamilton has best of builder offered upgrades such as hardwood floors throughout main level, ceramic tiles in Bathrooms, Kitchen with 42 inch cabinets, and granite counter tops. Has an 8 foot Island with Pantry in the Kitchen as well as an 8 Foot extension to the back of the house both downstairs (resulting in a huge Sun Room with multiple windows, expanded bedrooms and bathroom layouts upstairs). 3rd Bedroom is upgraded to a Study with a patterned glass door with a closet moved just outside the door and can be used as a potential bedroom as well. Within 15 minutes to Hamilton Multi story Park&Ride Train Station for easy commute to New York and to the vicinity of Princeton, Quaker Bridge mall, etc. Within 5 minutes to 333 Acres Wooded Veterans Park, RWJ University Hospital. All other amenities such as shops, banks and restaurants are also within short drive. Showings need to be scheduled only via ShowingTime by Realtors representing prospective Buyers.
Interior Details
1746
3
3
Has Heating:
No
Heating Type:
N/A
Has Cooling:
No
Cooling Type:
N/A
Has Fuel:
No
Fuel Type:
N/A
Has Basement:
No
Basement Type:
N/A
Has Flooring:
No
Flooring Type:
N/A
Has Fireplace:
Yes
Fireplace Type:
N/A
Property Details
1255
No
No
Type:
N/A
Location:
N/A
Status:
N/A
Number of Spaces:
N/A
N/A
N/A
N/A
N/A
N/A
N/A
N/A
Construction Details
N/A
N/A
N/A
N/A
N/A
Tax History
Year
Amount
Land
Improvement
Percent Change
Assessment
2019
$9,020
$60,000
$214,600
--%
$274,600
2019
$9,020
$60,000
$214,600
--%
$274,600
2018
$8,919
$60,000
$214,600
--%
$274,600
2017
$8,262
$60,000
$208,100
--%
$268,100
2016
$676
$25,000
$0
--%
$25,000

Average Home Price in 08619
Nearby Properties
Zip Code
Price
Bed
Bath
Sqft
Lot
Sold Date
$459,112
$459,112
-- Beds
-- Baths
1,730 Sqft
1,268 Lot (sqft)
Sold 09/18/2026
$489,999
$489,999
-- Beds
-- Baths
1,776 Sqft
1,197 Lot (sqft)
Sold 10/13/2026
$439,500
$439,500
-- Beds
-- Baths
1,746 Sqft
1,154 Lot (sqft)
Sold 10/18/2026
$450,000
$450,000
3 Beds
2 Baths
1,746 Sqft
1,255 Lot (sqft)
Sold 10/13/2026
$480,000
$480,000
3 Beds
3 Baths
1,730 Sqft
1,197 Lot (sqft)
Sold 10/13/2026
$471,266
$471,266
-- Beds
-- Baths
1,730 Sqft
1,268 Lot (sqft)
Sold 10/13/2026
$421,171
$421,171
-- Beds
-- Baths
1,746 Sqft
1,197 Lot (sqft)
Sold 10/13/2026
$495,086
$495,086
-- Beds
-- Baths
1,746 Sqft
1,268 Lot (sqft)
Sold 10/13/2026
$427,799
$427,799
-- Beds
-- Baths
1,746 Sqft
1,255 Lot (sqft)
Sold 10/13/2026