Member Features
Find Real Estate Bargain!
Full foreclosure details
Home value, equity and ownership info
Find homes priced below market
Get full access with a FREE Account
Already a member?
$659,500
Listing Price4beds
3baths
3,388sqft
5,720sqft lot
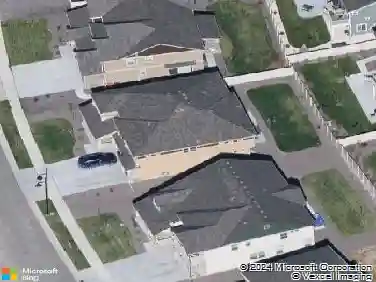
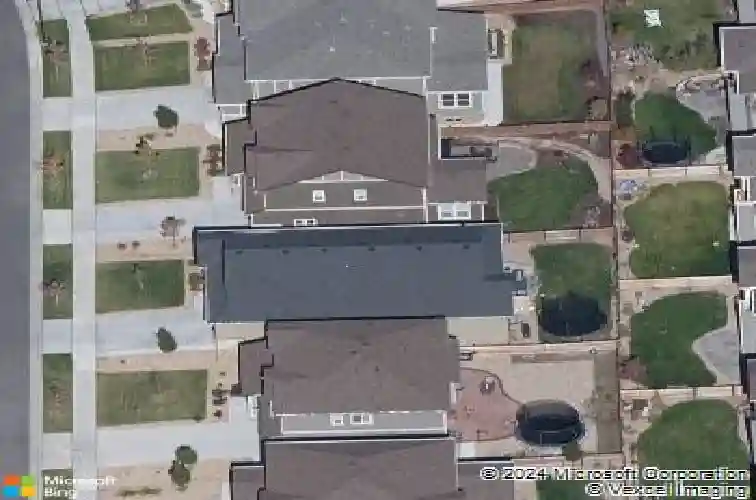
58 Sun Up Cir, Erie, CO 80516
Member Features
Find Real Estate Bargain!
Full foreclosure details
Home value, equity and ownership info
Find homes priced below market
Get full access with a FREE Account
Already a member?
For Sale
Home type
Price / sqft
Year built
Home Details
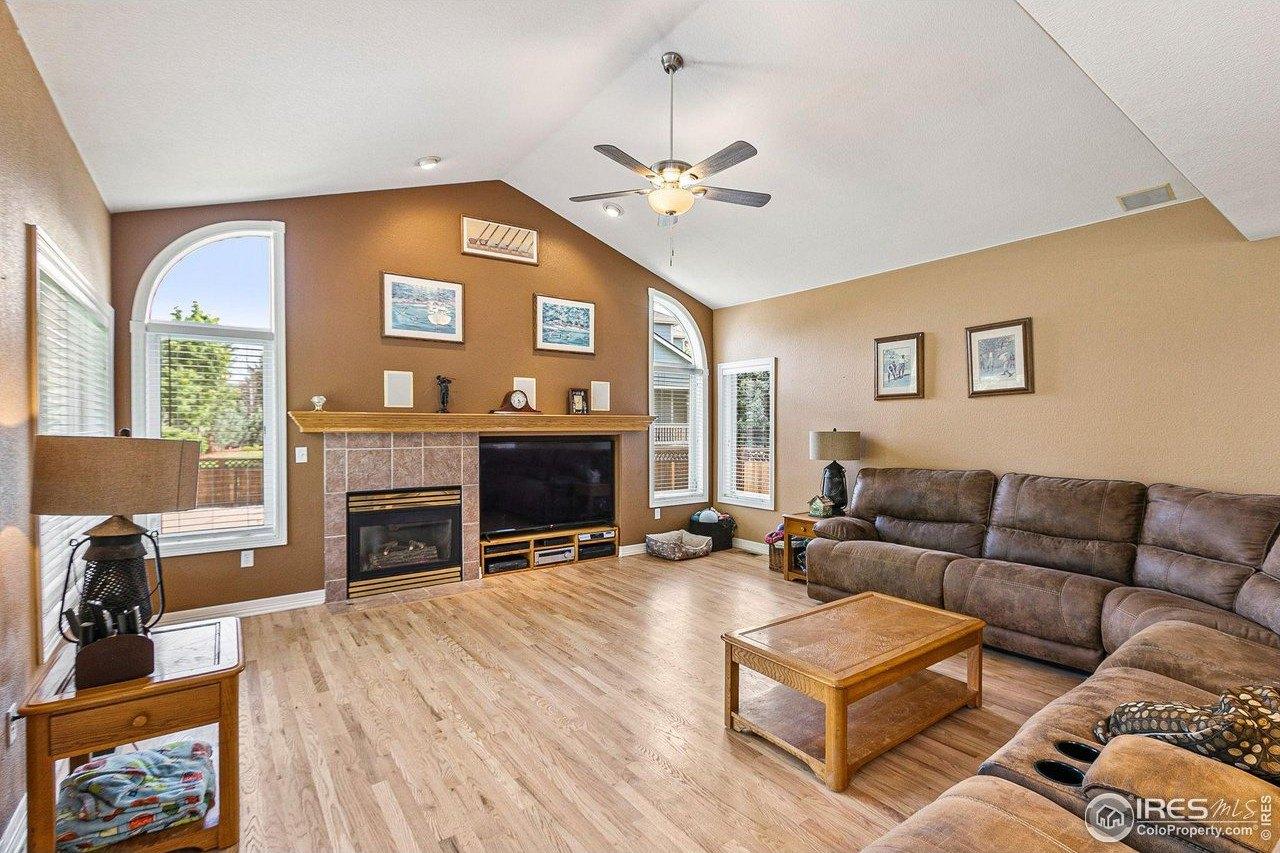
Immaculate ranch home in the desirable Colliers Hill community, offering exceptional space, thoughtful upgrades, and a fantastic location within the neighborhood. A welcoming entry with beautiful hardwood floors leads to two spacious bedrooms and a shared full bathroom. The luxurious primary suite features a custom walk-in closet and an upgraded five-piece bath, creating a relaxing retreat. The gourmet kitchen is designed for both cooking and entertaining, featuring a gas cooktop, double ovens, upgraded refrigerator, large island, abundant cabinetry, pantry, and a comfortable eat-in area. The private dining room offers flexibility and could easily serve as a home office or study. The spacious family room, located just off the kitchen, provides the perfect gathering space. The main-floor laundry room adds everyday convenience, washer and dryer included. The incredible finished basement takes this home to another level with a huge recreation room, dedicated theater room complete with a 139-inch screen and surround sound, plus a private fourth bedroom with a walk-in closet and three-quarter bath. Plantation shutters throughout add timeless style and function. Outside, beautifully maintained yard where you can enjoy a pleasant space for relaxing or entertaining. Enjoy all that Colliers Hill has to offer, including two community pools, a clubhouse, multiple parks, and miles of trails. This exceptional home is truly move-in ready and offers the perfect blend of comfort, style, and
Interior Details
3388
4
3
Has Heating:
Yes
Heating Type:
Central
Has Cooling:
Yes
Cooling Type:
Central
Has Fuel:
No
Fuel Type:
N/A
Has Basement:
No
Basement Type:
Partial
Has Flooring:
No
Flooring Type:
N/A
Has Fireplace:
Yes
Fireplace Type:
N/A
Property Details
5720
No
No
Type:
Garage, Attached
Location:
N/A
Status:
N/A
Number of Spaces:
2
No
No
No
No
No
No
No
Construction Details
Ranch
Frame/wood Siding
N/A
N/A
Composition Shingle
Tax History
Year
Amount
Land
Improvement
Percent Change
Assessment
2019
$5,784
$6,440
$29,080
--%
$35,520
2019
$5,784
$6,440
$29,080
--%
$35,520
2018
$5,081
$5,040
$26,270
--%
$31,310
2017
$4,986
$5,040
$26,270
--%
$31,310
2016
$100
$650
$0
--%
$650
2014
$99
$650
$0
--%
$650
2013
$6
$10
$0
--%
$10

Average Home Price in 80516
Nearby Properties
Zip Code
Price
Bed
Bath
Sqft
Lot
Sold Date
$852,694
$852,694
4 Beds
3 Baths
3,718 Sqft
8,323 Lot (sqft)
Sold 09/23/2026
$827,606
$827,606
5 Beds
4 Baths
3,221 Sqft
6,820 Lot (sqft)
Sold 07/28/2026
$668,779
$668,779
4 Beds
3 Baths
3,388 Sqft
6,240 Lot (sqft)
Sold 06/04/2026
$983,098
$983,098
5 Beds
4 Baths
3,809 Sqft
9,588 Lot (sqft)
Sold 05/29/2026
$770,803
$770,803
4 Beds
4 Baths
2,889 Sqft
5,186 Lot (sqft)
Sold 10/27/2026
$825,000
$825,000
4 Beds
4 Baths
3,255 Sqft
6,270 Lot (sqft)
Sold 11/02/2026
$745,000
$745,000
4 Beds
4 Baths
3,339 Sqft
5,175 Lot (sqft)
Sold 09/12/2026
$724,900
$724,900
3 Beds
3 Baths
2,913 Sqft
5,173 Lot (sqft)
Sold 10/26/2026
$699,000
$699,000
4 Beds
4 Baths
2,889 Sqft
5,174 Lot (sqft)
Sold 09/01/2026