Member Features
Find Real Estate Bargain!
Full foreclosure details
Home value, equity and ownership info
Find homes priced below market
Get full access with a FREE Account
Already a member?
$735,000
Listing Price5beds
5baths
3,640sqft
8,712sqft lot
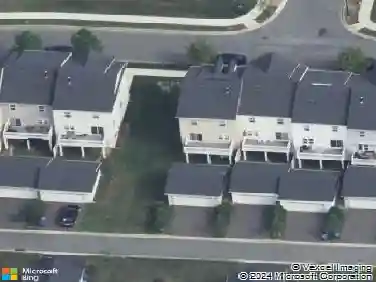
337 Sun Blvd, Bear, DE 19701
Member Features
Find Real Estate Bargain!
Full foreclosure details
Home value, equity and ownership info
Find homes priced below market
Get full access with a FREE Account
Already a member?
For Sale
Off Market
Home type
Price / sqft
Year built
Home Details
5BR/4 Full & 1 Half Bath Colonial with 2-car garage. Former builder model - loaded with original upgrades and more recent updates. 9 ft. ceilings throughout the main level. Kitchen with Quartz counter tops and ceramic tile backsplash. Tall 42 inch mocha cabinets and stainless appliances. Gas cook top and built in microwave hood vent. Double ovens. Stainless sink with disposal. Large center island with breakfast bar overhang adds workspace and additional cabinet storage. Four floor-to-ceiling pantry cabinets. A generous number of recessed lights as is the case with most rooms in the home. XL adjoining Sun/Day Room addition with cathedral ceiling adds to the feeling of openness. Formal Dining Room with chandelier. Formal Living Room with french doors and adjoining Full Bath with an oversized custom tiled shower. The Living Room has also been used as a first floor Guest Bedroom for those who have difficulty handling stairs. Family Room with gas fireplace with decorative mantel. Most rooms on the main level are detailed with extra wide crown molding (as is the upstairs landing and hallway). Laundry Room with wall-to-wall built-in cabinets round out this level. Venture up the main stairway with finished oak treads to the 2nd floor landing. The Primary Bedroom Suite features a decorative recessed tray ceiling and walk-in closet. The private Primary Bath offers his & her vanities, an oversized shower with bench seat (ceramic tile surround), and a large soaking tub (no jets). There i
Interior Details
3640
5
5
Has Heating:
Yes
Heating Type:
Forced Air With Air Conditioning
Has Cooling:
Yes
Cooling Type:
Central
Has Fuel:
No
Fuel Type:
N/A
Has Basement:
No
Basement Type:
Unfinished
Has Flooring:
No
Flooring Type:
Carpet
Has Fireplace:
Yes
Fireplace Type:
N/A
Property Details
8712
No
Yes
Type:
Garage, Attached
Location:
N/A
Status:
N/A
Number of Spaces:
2
N/A
N/A
N/A
N/A
N/A
N/A
N/A
Construction Details
Colonial
Aluminum/vinyl
N/A
Gable
Fiberglass
Tax History
Year
Amount
Land
Improvement
Percent Change
Assessment
2020
$4,562
$9,200
$127,800
--%
$137,000
2019
$4,553
$9,200
$127,800
--%
$137,000
2018
$219
$6,700
$0
--%
$6,700
2017
$205
$6,700
$0
--%
$6,700
2016
$183
$6,700
$0
--%
$6,700
2014
$184
$6,700
$0
--%
$6,700
2013
$180
$6,700
$0
--%
$6,700
2012
$155
$6,700
$0
--%
$6,700

Average Home Price in 19701
Nearby Properties
Zip Code
Price
Bed
Bath
Sqft
Lot
Sold Date
$510,000
$510,000
4 Beds
2.5 Baths
3,250 Sqft
10,019 Lot (sqft)
Sold 10/27/2026
$735,000
$735,000
5 Beds
5 Baths
3,640 Sqft
8,712 Lot (sqft)
Sold 09/29/2026
$585,000
$585,000
4 Beds
2 Baths
3,900 Sqft
13,068 Lot (sqft)
Sold 10/26/2026
$514,900
$514,900
3 Beds
4 Baths
3,294 Sqft
5,663 Lot (sqft)
Sold 10/26/2026
$499,000
$499,000
4 Beds
2.5 Baths
3,180 Sqft
10,019 Lot (sqft)
Sold 10/27/2026