Member Features
Find Real Estate Bargain!
Full foreclosure details
Home value, equity and ownership info
Find homes priced below market
Get full access with a FREE Account
Already a member?
$514,900
Listing Price3beds
4baths
3,294sqft
5,663sqft lot
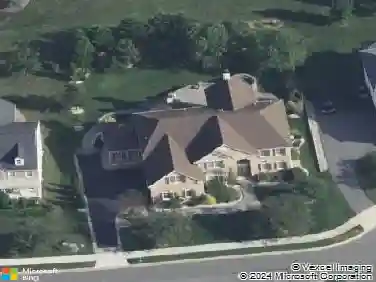
519 Equinox Dr, Bear, DE 19701
Member Features
Find Real Estate Bargain!
Full foreclosure details
Home value, equity and ownership info
Find homes priced below market
Get full access with a FREE Account
Already a member?
For Sale
Home type
Price / sqft
Year built
Home Details
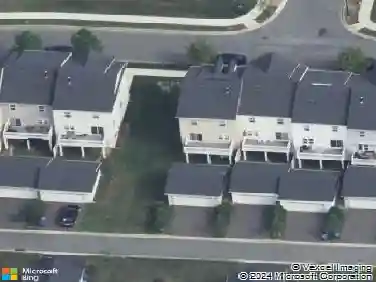
Welcome to 519 Equinox Drive, an exceptional corner townhome in the highly desirable Meridian Crossing community, offering one of the largest and most expansive floorplans available with approximately 3,300 square feet of thoughtfully designed living space across three levels. This residence seamlessly blends scale, functionality, and lifestyle, creating a home that lives far beyond the expectations of traditional townhome design.nnUpon entry, you are greeted by a dramatic and versatile lower level that functions as a true extension of the home, featuring a spacious family room and flex space ideal for a home office, recreation area, or private retreat. This level is enhanced by a rare dual-access stairwell design, allowing you to ascend to the main living level from either the front foyer or directly from the lower-level living space, creating both convenience and architectural interest rarely found in townhomes. French doors lead to a beautifully hardscaped paver patio surrounded by lush greenery, offering a serene outdoor setting that feels both private and inviting.nnThe main living level is designed for both everyday living and elevated entertaining, showcasing a seamless flow between the formal living room, dining room, and an additional sitting or gathering space. The eat-in kitchen is the centerpiece, featuring granite countertops, stainless steel appliances, a center island, and a bright breakfast nook that captures natural light and overlooks the surrounding communi
Interior Details
3294
3
4
Has Heating:
Yes
Heating Type:
Forced Air With Air Conditioning
Has Cooling:
Yes
Cooling Type:
Central
Has Fuel:
No
Fuel Type:
N/A
Has Basement:
No
Basement Type:
N/A
Has Flooring:
No
Flooring Type:
Carpet
Has Fireplace:
Yes
Fireplace Type:
N/A
Property Details
5663
No
Yes
Type:
Garage, Detached
Location:
N/A
Status:
N/A
Number of Spaces:
2
N/A
N/A
N/A
N/A
N/A
N/A
N/A
Construction Details
Townhouse
Aluminum/vinyl
N/A
Gable
Asphalt
Tax History
Year
Amount
Land
Improvement
Percent Change
Assessment
2020
$3,426
$7,200
$95,700
--%
$102,900
2019
$3,420
$7,200
$95,700
--%
$102,900
2017
$3,158
$7,200
$95,700
--%
$102,900
2017
$3,158
$7,200
$95,700
--%
$102,900
2016
$2,814
$7,200
$95,700
--%
$102,900
2014
$2,830
$7,200
$95,700
--%
$102,900
2013
$2,766
$7,200
$95,700
--%
$102,900
2012
$2,386
$7,200
$95,700
--%
$102,900

Average Home Price in 19701
Nearby Properties
Zip Code
Price
Bed
Bath
Sqft
Lot
Sold Date
$432,767
$432,767
3 Beds
2.5 Baths
2,964 Sqft
4,792 Lot (sqft)
Sold NaN/NaN/NaN
$510,000
$510,000
4 Beds
2.5 Baths
3,250 Sqft
10,019 Lot (sqft)
Sold 10/27/2026
$735,000
$735,000
5 Beds
5 Baths
3,640 Sqft
8,712 Lot (sqft)
Sold 09/29/2026
$499,999
$499,999
4 Beds
3 Baths
2,862 Sqft
3,049 Lot (sqft)
Sold 10/26/2026
$589,900
$589,900
3 Beds
3.5 Baths
2,950 Sqft
6,970 Lot (sqft)
Sold 10/26/2026
$499,000
$499,000
4 Beds
2.5 Baths
3,180 Sqft
10,019 Lot (sqft)
Sold 10/27/2026