Member Features
Find Real Estate Bargain!
Full foreclosure details
Home value, equity and ownership info
Find homes priced below market
Get full access with a FREE Account
Already a member?
$499,999
Listing Price4beds
3baths
2,862sqft
3,049sqft lot
636 Rigel Way, Bear, DE 19701
Member Features
Find Real Estate Bargain!
Full foreclosure details
Home value, equity and ownership info
Find homes priced below market
Get full access with a FREE Account
Already a member?
For Sale
Home type
Price / sqft
Year built
Home Details
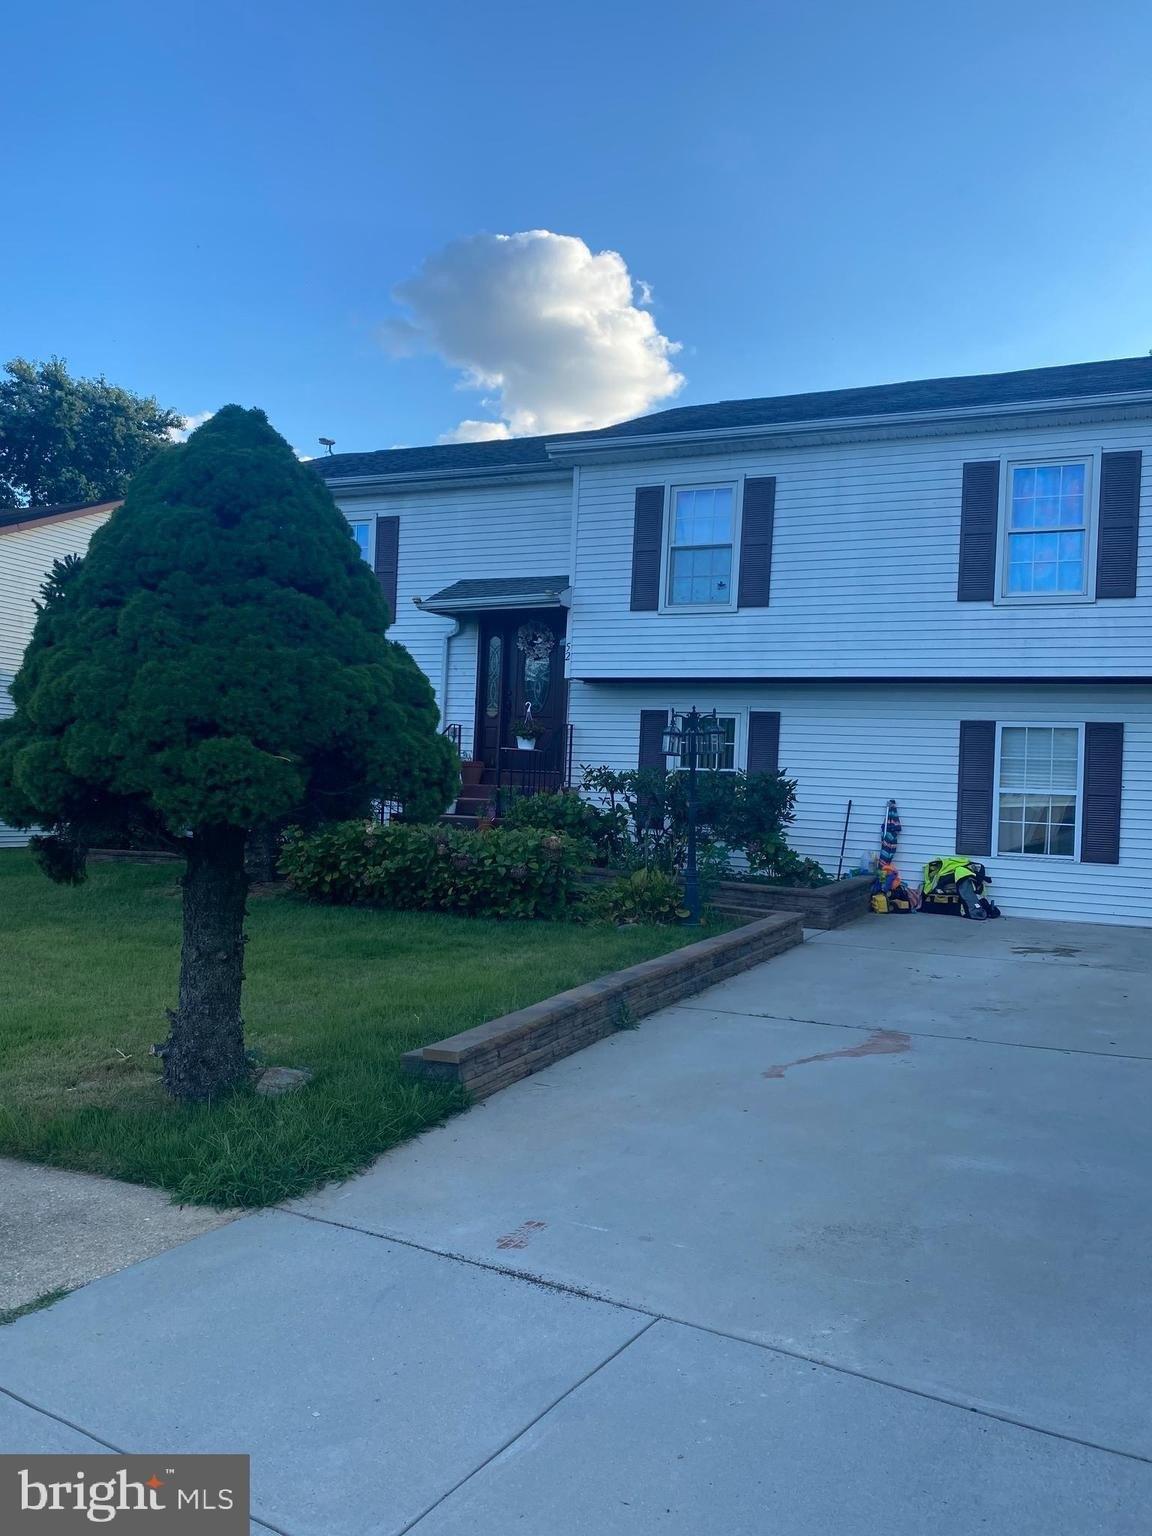
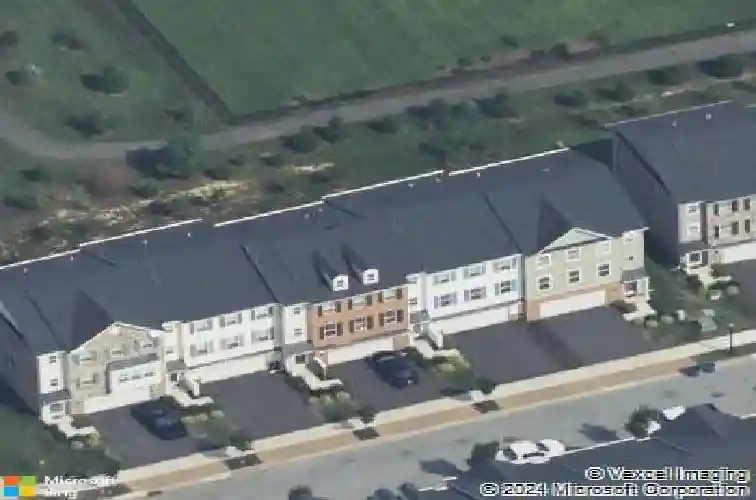
Welcome to this beautifully upgraded townhome in the highly desirable Meridian Crossing community in Bear! Offering 4 bedrooms, 2 full bathrooms, and 1 half bath, this home combines modern finishes with functional living space. Step inside to discover hardwood flooring throughout the main level, lower level, and stairs-adding warmth and elegance throughout. The upgraded kitchen features Level 4 granite countertops, premium cabinetry, and plenty of space for cooking and entertaining. The spacious owners suite includes a luxurious oversized shower, while all full bathrooms offer granite countertops and dual undermount sinks for a high-end feel. The finished lower-level family/bedroom provides additional living space and includes rough-in for a full bathroom. Enjoy outdoor living on the large composite deck, perfect for entertaining or relaxing. This home also has an oversize 2 car garage for additional storage. This home is conveniently located just steps from the community clubhouse with a pool and great amenities to enjoy.nnCommunity Features Include:n- Lawn care & yard maintenance (HOA)n- Community pooln- Playgroundsn- Tennis & pickleball courtsn- Security patrol for added peace of mindnnThis move-in ready home offers luxury, convenience, and low-maintenance living in one of Bears most sought-after neighborhoods.nnSchedule your showing today-this one wont last!
Interior Details
2862
4
3
Has Heating:
Yes
Heating Type:
Forced Air With Air Conditioning
Has Cooling:
Yes
Cooling Type:
Central
Has Fuel:
No
Fuel Type:
N/A
Has Basement:
No
Basement Type:
N/A
Has Flooring:
No
Flooring Type:
Carpet
Has Fireplace:
Yes
Fireplace Type:
N/A
Property Details
3049
No
Yes
Type:
Garage, Attached
Location:
N/A
Status:
N/A
Number of Spaces:
2
N/A
N/A
N/A
N/A
N/A
N/A
N/A
Construction Details
Townhouse
Aluminum/vinyl
N/A
Gable
Fiberglass
Tax History
Year
Amount
Land
Improvement
Percent Change
Assessment
0
$0
$5,900
$85,800
--%
$91,700
2019
$3,047
$5,900
$85,800
--%
$91,700
2017
$132
$5,900
$85,800
--%
$91,700
2017
$132
$4,300
$0
--%
$4,300
2016
$117
$4,300
$0
--%
$4,300
2014
$118
$4,300
$0
--%
$4,300
2013
$231
$4,300
$0
--%
$4,300
2012
$99
$4,300
$0
--%
$4,300

Average Home Price in 19701
Nearby Properties
Zip Code
Price
Bed
Bath
Sqft
Lot
Sold Date
$614,900
$614,900
3 Beds
2.5 Baths
2,775 Sqft
8,276 Lot (sqft)
Sold 10/26/2026
$430,154
$430,154
3 Beds
2.5 Baths
2,964 Sqft
4,792 Lot (sqft)
Sold NaN/NaN/NaN
$455,511
$455,511
3 Beds
3 Baths
2,489 Sqft
3,920 Lot (sqft)
Sold 10/26/2026
$510,000
$510,000
4 Beds
2.5 Baths
3,250 Sqft
10,019 Lot (sqft)
Sold 10/27/2026
$499,999
$499,999
4 Beds
3 Baths
2,862 Sqft
3,049 Lot (sqft)
Sold 10/26/2026
$589,900
$589,900
3 Beds
3.5 Baths
2,950 Sqft
6,970 Lot (sqft)
Sold 10/26/2026
$499,000
$499,000
4 Beds
2.5 Baths
3,180 Sqft
10,019 Lot (sqft)
Sold 10/27/2026