Member Features
Find Real Estate Bargain!
Full foreclosure details
Home value, equity and ownership info
Find homes priced below market
Get full access with a FREE Account
Already a member?
$768,813
Listing Price4beds
3baths
2,756sqft
6,131sqft lot
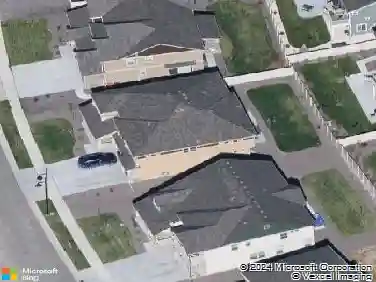
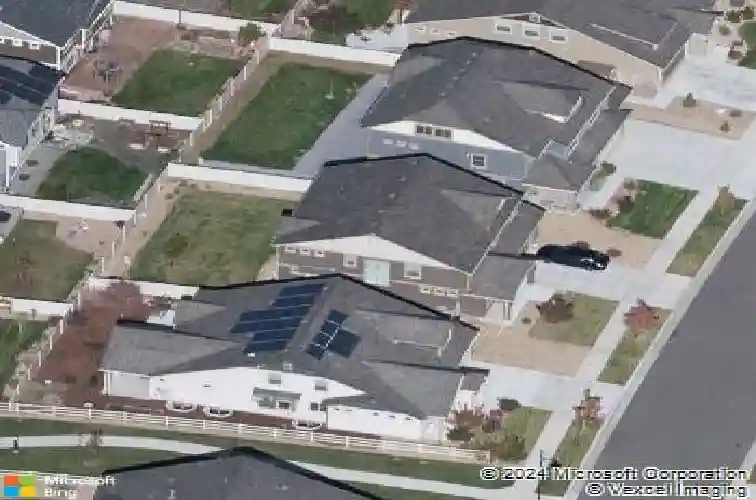
148 Summit Way, Erie, CO 80516
Member Features
Find Real Estate Bargain!
Full foreclosure details
Home value, equity and ownership info
Find homes priced below market
Get full access with a FREE Account
Already a member?
For Sale
Home type
Price / sqft
Year built
Home Details
Welcome to 148 Summit Way, where refined design meets everyday functionality in this beautifully updated 4-bedroom, 2.5-bath home. Perfectly positioned just steps from a neighborhood park, this home offers both convenience and connection to the community. Inside, the home showcases extensive updates, most completed in 2023. Oak hardwood flooring has been installed throughout the main living areas - complemented by custom trim, solid core doors, upgraded fixtures and much more! The living room serves as a central gathering space, featuring a new gas fireplace and updated mantle. The kitchen has been fully redesigned with ceiling-height cabinetry, terracotta countertops, upgraded hardware, an oversized pantry, and a farmhouse sink. Updated appliances complete the space, while the open layout seamlessly connects to the dining/living areas. The main level also includes a mudroom with custom built-ins and an updated powder bath with elevated finishes. Upstairs, each bedroom has been enhanced with recessed lighting and ceiling fans, while custom detailing and accent walls add character throughout. The guest bathroom has been remodeled with designer tile, updated vanity, and modern fixtures. The primary suite offers a private retreat, while the spa-inspired en-suite bath features full tile surround, dual shower heads, glass enclosure, and a thoughtfully updated vanity. A versatile loft and updated laundry room with newer appliances provide additional functionality on the upper level
Interior Details
2756
4
3
Has Heating:
Yes
Heating Type:
Central
Has Cooling:
Yes
Cooling Type:
Central
Has Fuel:
No
Fuel Type:
N/A
Has Basement:
No
Basement Type:
Basement (unspecified)
Has Flooring:
No
Flooring Type:
N/A
Has Fireplace:
Yes
Fireplace Type:
N/A
Property Details
6131
No
No
Type:
Garage, Attached
Location:
N/A
Status:
N/A
Number of Spaces:
2
No
No
No
No
No
No
No
Construction Details
Bi-level
Frame/stucco
N/A
N/A
Tile
Tax History
Year
Amount
Land
Improvement
Percent Change
Assessment
2019
$6,310
$6,440
$27,650
--%
$34,090
2019
$6,310
$6,440
$27,650
--%
$34,090
2018
$6,177
$5,040
$28,460
--%
$33,500
2017
$6,076
$5,040
$28,460
--%
$33,500
2016
$6,186
$5,170
$30,120
--%
$35,290

Average Home Price in 80516
Nearby Properties
Zip Code
Price
Bed
Bath
Sqft
Lot
Sold Date
$686,071
$686,071
3 Beds
3 Baths
2,741 Sqft
6,063 Lot (sqft)
Sold 10/20/2026
$692,902
$692,902
3 Beds
3 Baths
2,503 Sqft
6,897 Lot (sqft)
Sold 09/01/2026
$616,761
$616,761
4 Beds
3 Baths
2,446 Sqft
6,770 Lot (sqft)
Sold 08/28/2026
$695,000
$695,000
3 Beds
3 Baths
2,418 Sqft
8,819 Lot (sqft)
Sold 08/06/2026
$696,927
$696,927
3 Beds
4 Baths
2,625 Sqft
6,194 Lot (sqft)
Sold 07/08/2026
$608,519
$608,519
3 Beds
3 Baths
2,366 Sqft
3,188 Lot (sqft)
Sold 10/26/2026
$750,000
$750,000
2 Beds
2 Baths
2,455 Sqft
5,677 Lot (sqft)
Sold 06/28/2026
$724,900
$724,900
3 Beds
3 Baths
2,913 Sqft
5,173 Lot (sqft)
Sold 10/26/2026
$699,000
$699,000
4 Beds
4 Baths
2,889 Sqft
5,174 Lot (sqft)
Sold 09/01/2026