Member Features
Find Real Estate Bargain!
Full foreclosure details
Home value, equity and ownership info
Find homes priced below market
Get full access with a FREE Account
Already a member?
$608,519
Listing Price3beds
3baths
2,366sqft
3,188sqft lot
1050 Highlands Dr, Erie, CO 80516
Member Features
Find Real Estate Bargain!
Full foreclosure details
Home value, equity and ownership info
Find homes priced below market
Get full access with a FREE Account
Already a member?
For Sale
Home type
Price / sqft
Year built
Home Details
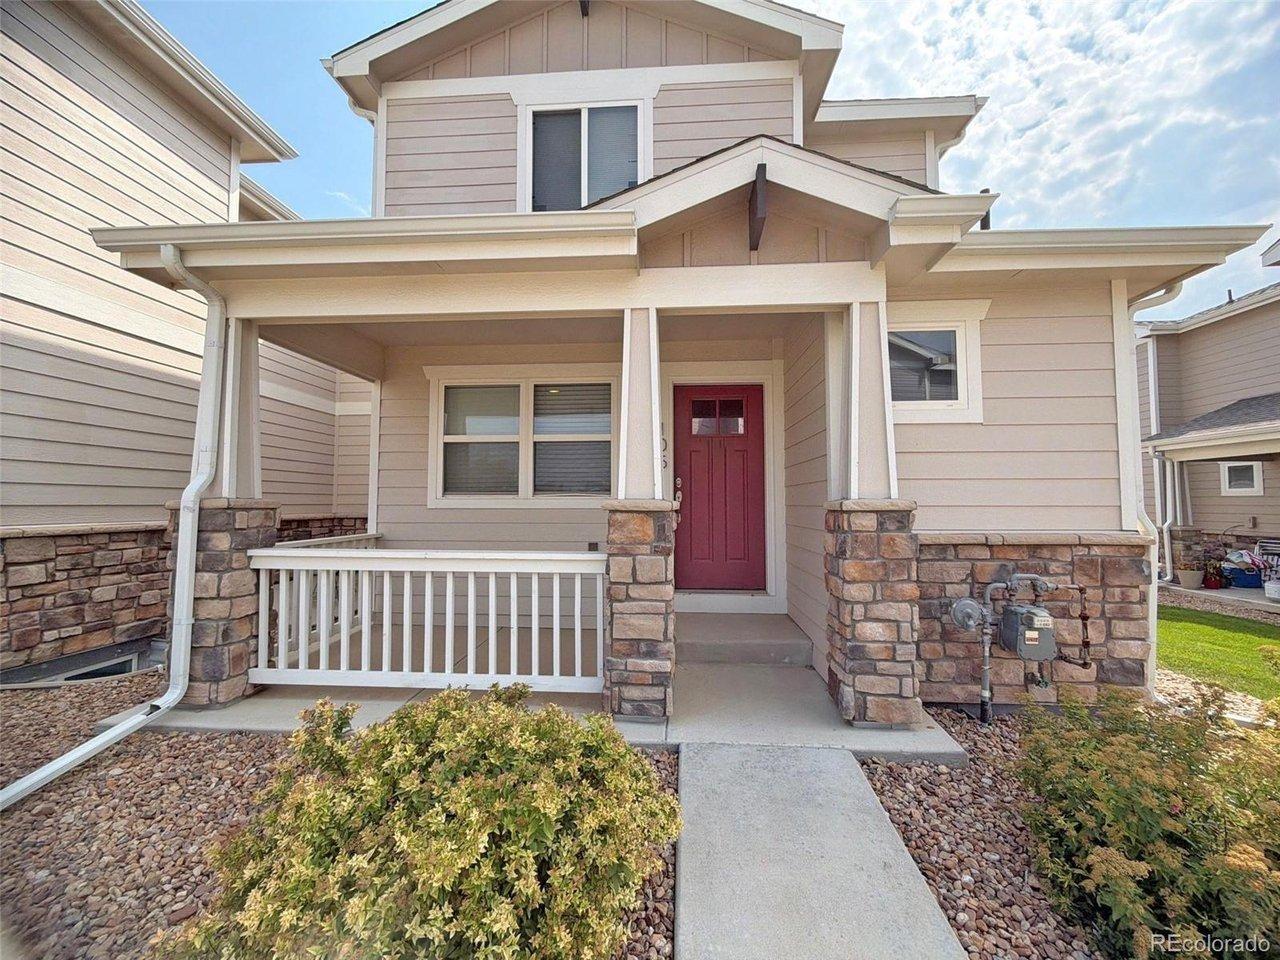
It's rare to find a home that blends thoughtful design, custom finishes, and effortless living quite like this. This beautifully maintained residence offers a lifestyle that's every bit as appealing as the home itself. From the moment you step inside, you'll notice the difference. Rich textures, custom accent walls, and a sophisticated color palette create a warm, elevated atmosphere that feels curated rather than builder basic. Every detail has been thoughtfully considered, creating a home that feels timeless, inviting, and truly turnkey. The open-concept main level is filled with natural light and designed for both everyday living and entertaining. Unlike many carriage homes, this floorplan offers direct backyard access from both the main and lower levels, creating a seamless connection to outdoor living. Upstairs, all three bedrooms are conveniently located together, including a spacious primary suite, while the versatile lower level is ideal as a family room, home office, fitness space, media room, or playroom. Bathroom rough-ins are already in place, offering future expansion possibilities. The tucked-away location provides added privacy from the road. Walk to Erie Highlands Elementary, Clayton Park's sports fields and playgrounds, and the neighborhood clubhouse featuring a resort-style pool, fitness center, gathering spaces, private event room, and miles of scenic trails. Enjoy easy access to Historic Downtown Erie's restaurants, coffee shops, boutiques, community event
Interior Details
2366
3
3
Has Heating:
Yes
Heating Type:
Central
Has Cooling:
Yes
Cooling Type:
Central
Has Fuel:
No
Fuel Type:
N/A
Has Basement:
No
Basement Type:
N/A
Has Flooring:
No
Flooring Type:
N/A
Has Fireplace:
Yes
Fireplace Type:
N/A
Property Details
3188
No
No
Type:
Garage, Attached
Location:
N/A
Status:
N/A
Number of Spaces:
0
No
No
No
No
No
No
No
Construction Details
Tri-level
Frame/wood Siding
N/A
N/A
Composition Shingle
Tax History
Year
Amount
Land
Improvement
Percent Change
Assessment

Average Home Price in 80516
Nearby Properties
Zip Code
Price
Bed
Bath
Sqft
Lot
Sold Date
$692,902
$692,902
3 Beds
3 Baths
2,503 Sqft
6,897 Lot (sqft)
Sold 09/01/2026
$637,889
$637,889
3 Beds
3 Baths
2,288 Sqft
4,987 Lot (sqft)
Sold 06/19/2026
$780,748
$780,748
3 Beds
4 Baths
2,611 Sqft
5,720 Lot (sqft)
Sold 05/29/2026
$698,724
$698,724
3 Beds
3 Baths
2,571 Sqft
7,019 Lot (sqft)
Sold 05/19/2026
$749,900
$749,900
2 Beds
2 Baths
2,014 Sqft
6,600 Lot (sqft)
Sold 11/02/2026
$749,900
$749,900
4 Beds
4 Baths
2,485 Sqft
6,600 Lot (sqft)
Sold 10/27/2026
$779,900
$779,900
4 Beds
4 Baths
2,485 Sqft
7,150 Lot (sqft)
Sold 10/27/2026
$620,915
$620,915
3 Beds
3 Baths
2,315 Sqft
2,688 Lot (sqft)
Sold 10/26/2026
$608,519
$608,519
3 Beds
3 Baths
2,366 Sqft
3,188 Lot (sqft)
Sold 10/26/2026