Member Features
Find Real Estate Bargain!
Full foreclosure details
Home value, equity and ownership info
Find homes priced below market
Get full access with a FREE Account
Already a member?
$359,000
Listing Price3beds
2baths
1,529sqft
25,700sqft lot
8 Summit Rd, Prospect, CT 06712
Member Features
Find Real Estate Bargain!
Full foreclosure details
Home value, equity and ownership info
Find homes priced below market
Get full access with a FREE Account
Already a member?
For Sale
Off Market
Home type
Price / sqft
Year built
Home Details
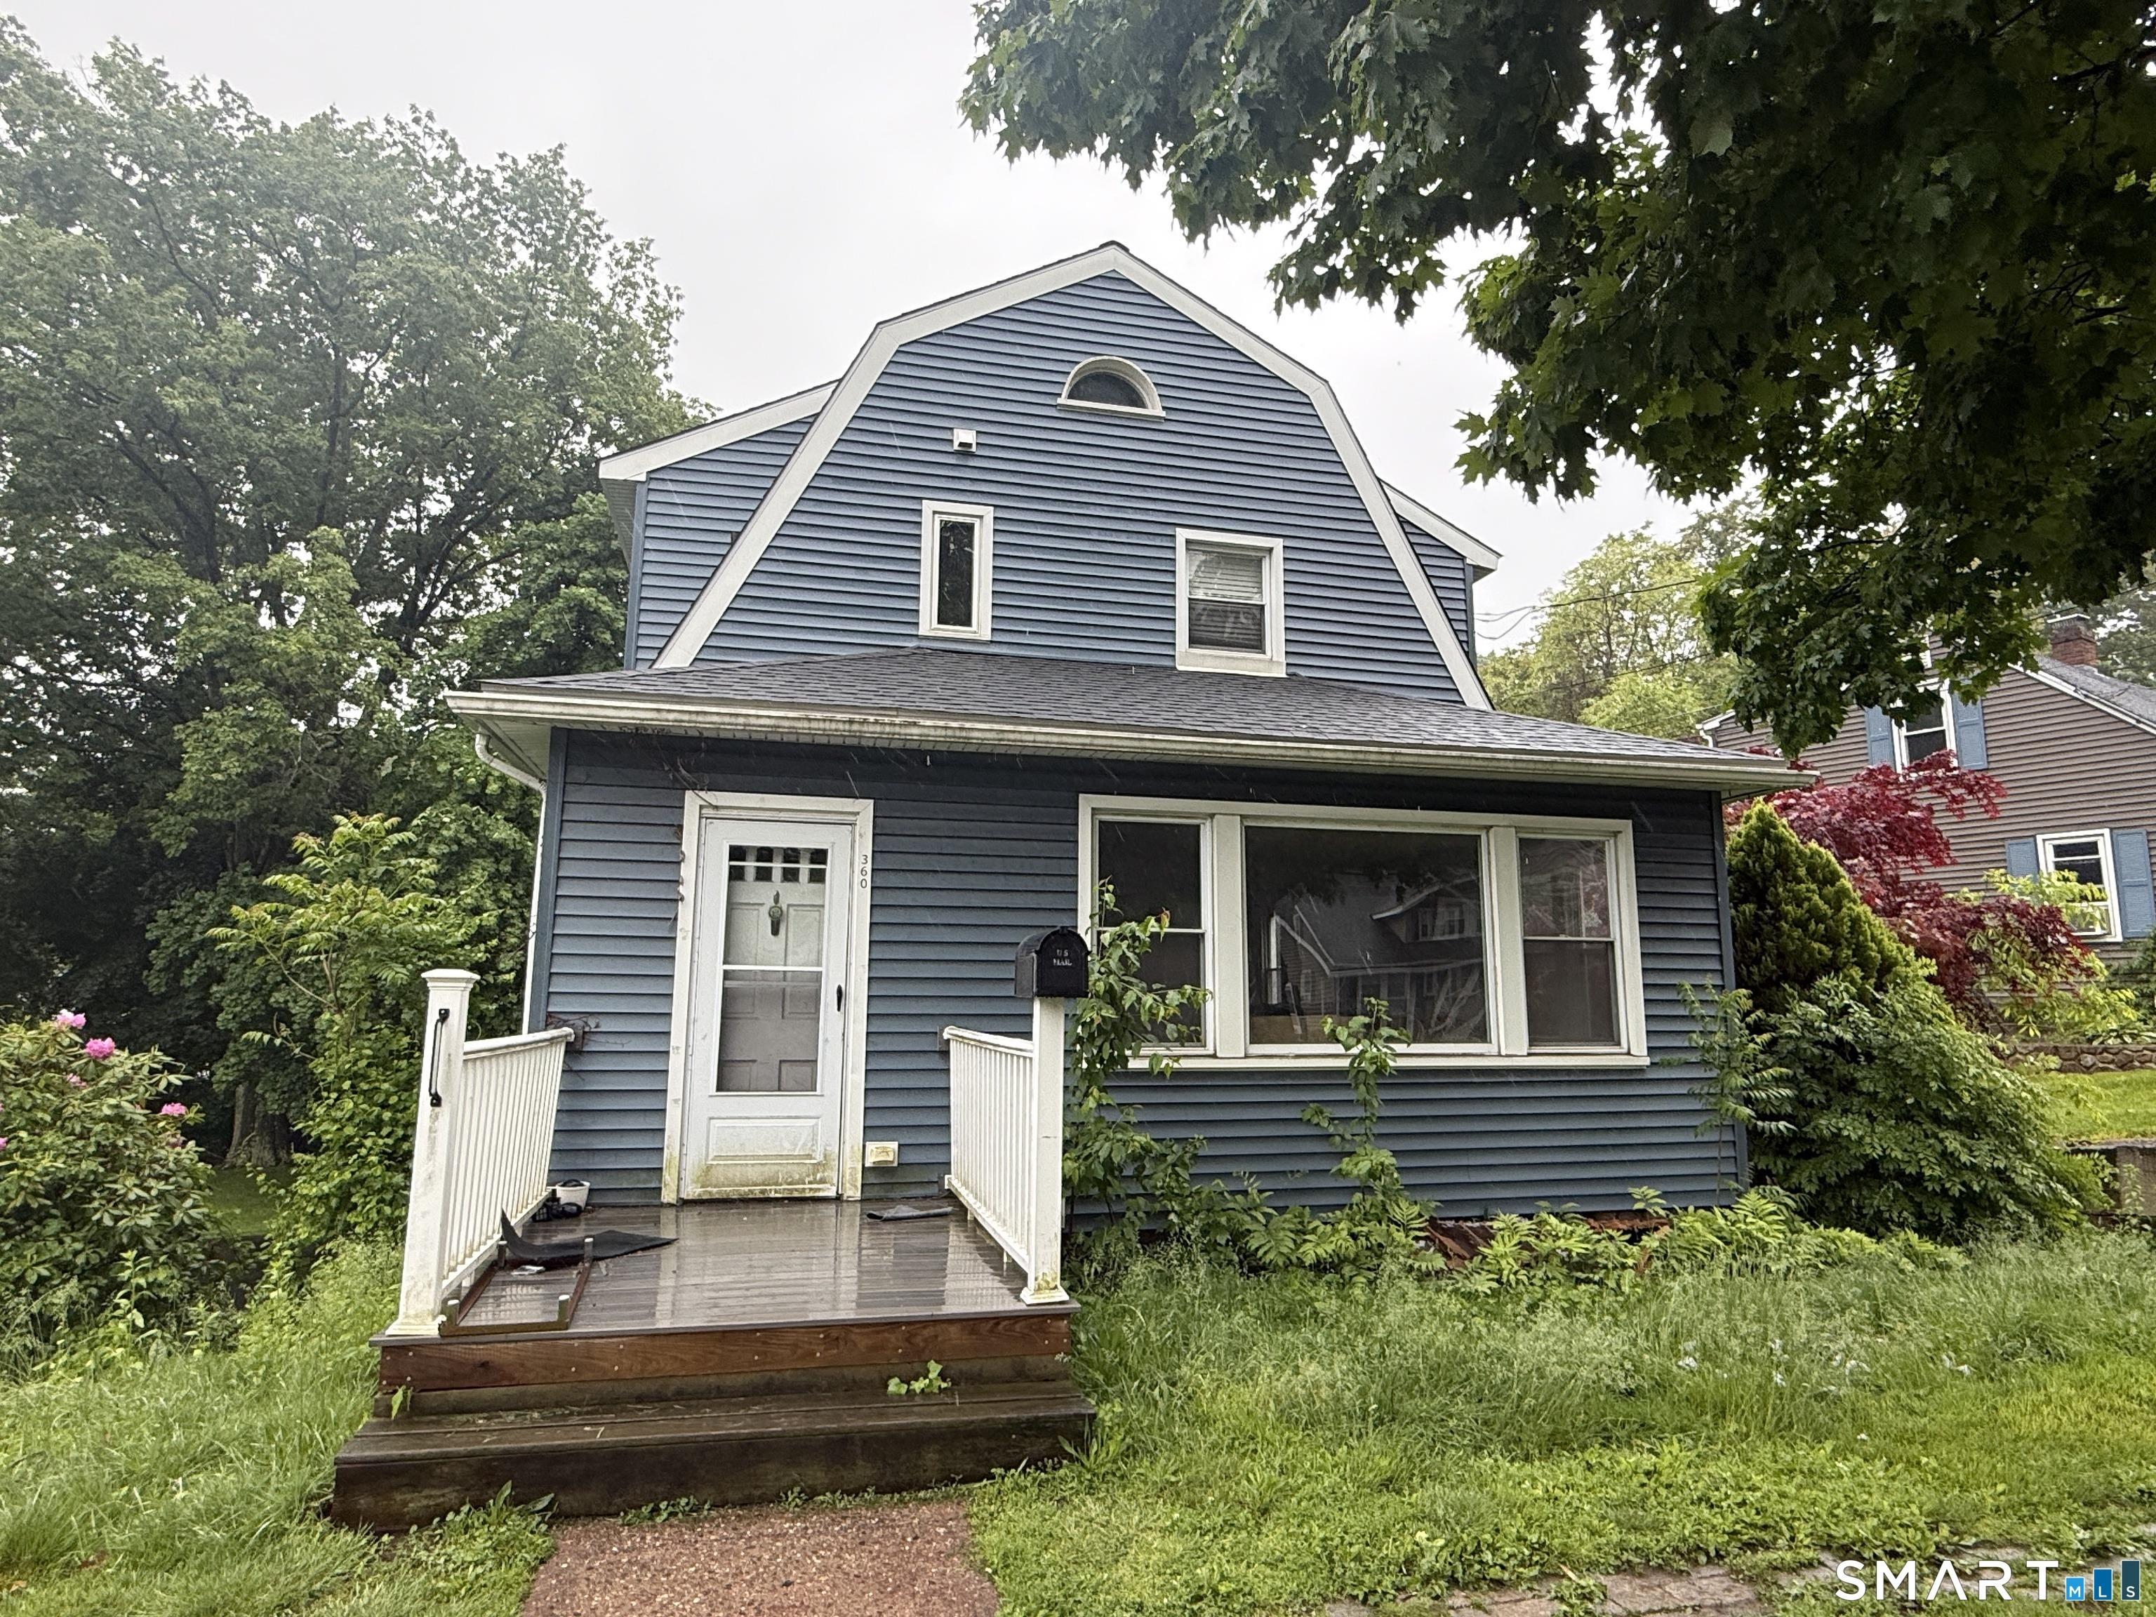
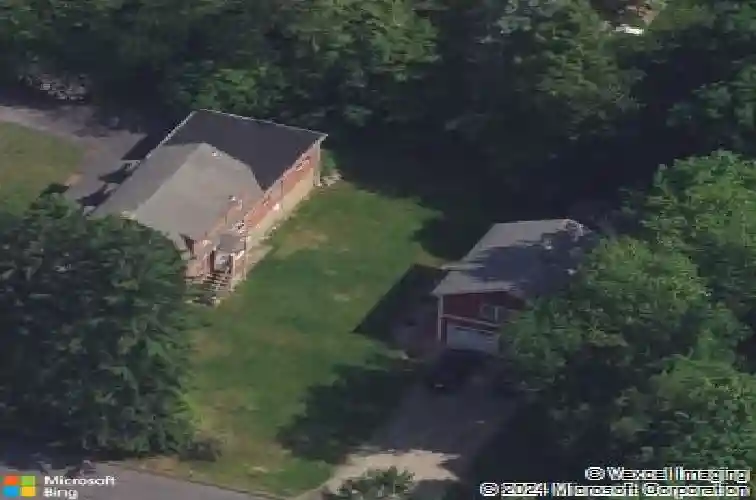
Nestled in the heart of New England, this charming Cape-style home welcomes you with its spacious front porch, perfect for dropping off coats and boots after a long day. As you step inside, youre greeted by a warm foyer that leads to a cozy living room and a bright dining room, both adorned with beautiful hardwood floors that gleam in the sunlight. The kitchen has been updated to make cooking a joy, and just beside it, a relaxing den offers a perfect spot to unwind. Youll find the convenience of a washer and dryer tucked away in a closet, along with a handy half bath. With three comfortable bedrooms and one and a half baths, this home truly has everything you need. One car garage Plus, oversized newer detached 2 garage with 23X23 great room above with heat providing easy access for parking or storing your belongings. 11X20 storage shed. Minutes to Interstate 84 & Route 8, 15 minutes to Merritt Turnpike. Being sold in as is condition.
Interior Details
1529
3
2
Has Heating:
Yes
Heating Type:
Hot Water
Has Cooling:
No
Cooling Type:
N/A
Has Fuel:
Yes
Fuel Type:
Oil
Has Basement:
No
Basement Type:
Unfinished
Has Flooring:
No
Flooring Type:
N/A
Has Fireplace:
Yes
Fireplace Type:
N/A
Property Details
25700
Yes
Yes
Type:
Garage, Detached
Location:
N/A
Status:
N/A
Number of Spaces:
2
N/A
N/A
N/A
N/A
N/A
N/A
N/A
Construction Details
Cape Cod
Aluminum/vinyl
N/A
Gambrel
Asphalt
Tax History
Year
Amount
Land
Improvement
Percent Change
Assessment
2020
$4,991
$68,150
$89,790
--%
$157,940
2019
$4,888
$68,150
$89,790
--%
$157,940
2018
$4,896
$68,150
$89,790
--%
$157,940
2017
$4,936
$68,150
$89,790
--%
$157,940
2016
$4,724
$68,150
$89,790
--%
$157,940
2014
$4,512
$68,150
$87,550
--%
$155,700
2011
$4,372
$68,150
$87,550
--%
$155,700

Average Home Price in 06712
Nearby Properties
Zip Code
Price
Bed
Bath
Sqft
Lot
Sold Date
$379,900
$379,900
3 Beds
1 Baths
1,551 Sqft
7,841 Lot (sqft)
Sold 10/26/2026
$359,000
$359,000
3 Beds
2 Baths
1,529 Sqft
25,700 Lot (sqft)
Sold 10/13/2026
$565,000
$565,000
4 Beds
3 Baths
1,569 Sqft
20,038 Lot (sqft)
Sold 10/26/2026