Member Features
Find Real Estate Bargain!
Full foreclosure details
Home value, equity and ownership info
Find homes priced below market
Get full access with a FREE Account
Already a member?
$379,900
Listing Price3beds
1baths
1,551sqft
7,841sqft lot
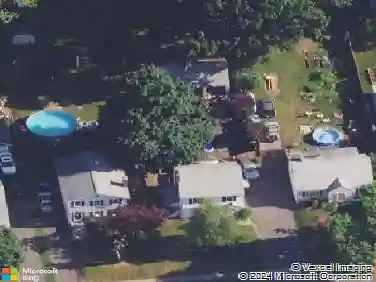
11 Cheshire Rd, Prospect, CT 06712
Member Features
Find Real Estate Bargain!
Full foreclosure details
Home value, equity and ownership info
Find homes priced below market
Get full access with a FREE Account
Already a member?
For Sale
Off Market
Home type
Price / sqft
Year built
Home Details
Welcome to 11 Cheshire Road in Prospect - a beautifully remodeled 3-bedroom, 2-bath home offering modern updates and flexible living space throughout. Step inside to find a completely refreshed interior featuring stunning quartz countertops, brand-new bathrooms, and stylish finishes in every room. The spacious kitchen flows seamlessly into the main living areas, creating the perfect setup for everyday living and entertaining. Downstairs, the finished basement provides additional living space ideal for a family room, home office, gym, or playroom. Step outside to enjoy the large, beautiful deck overlooking the backyard - perfect for relaxing, hosting gatherings, or enjoying warm summer evenings. Move-in ready and thoughtfully updated from top to bottom, this home combines comfort, style, and functionality in a desirable Prospect location.
Interior Details
1551
3
1
Has Heating:
Yes
Heating Type:
Forced Air With Air Conditioning
Has Cooling:
No
Cooling Type:
N/A
Has Fuel:
Yes
Fuel Type:
Oil
Has Basement:
No
Basement Type:
Unfinished
Has Flooring:
No
Flooring Type:
N/A
Has Fireplace:
Yes
Fireplace Type:
N/A
Property Details
7841
Yes
Yes
Type:
Garage, Basement
Location:
N/A
Status:
N/A
Number of Spaces:
1
N/A
N/A
N/A
N/A
N/A
N/A
N/A
Construction Details
Ranch
Aluminum/vinyl
N/A
Gable
Asphalt
Tax History
Year
Amount
Land
Improvement
Percent Change
Assessment
2020
$3,537
$43,660
$68,280
--%
$111,940
2019
$3,465
$43,660
$68,280
--%
$111,940
2018
$3,470
$43,660
$68,280
--%
$111,940
2017
$3,498
$43,660
$68,280
--%
$111,940
2016
$3,348
$43,660
$68,280
--%
$111,940
2014
$3,281
$43,660
$69,560
--%
$113,220
2011
$3,179
$43,660
$69,560
--%
$113,220

Average Home Price in 06712
Nearby Properties
Zip Code
Price
Bed
Bath
Sqft
Lot
Sold Date
$353,521
3 Beds
1.5 Baths
1,382 Sqft
47,916 Lot (sqft)
Sold 09/10/2026
$379,900
$379,900
3 Beds
1 Baths
1,551 Sqft
7,841 Lot (sqft)
Sold 10/26/2026
$359,000
$359,000
3 Beds
2 Baths
1,529 Sqft
25,700 Lot (sqft)
Sold 10/13/2026