
Member Features
Find Real Estate Bargain!
Full foreclosure details
Home value, equity and ownership info
Find homes priced below market
Get full access with a FREE Account
Already a member?
$368,000
Listing Price3beds
1baths
1,312sqft
8,039sqft lot
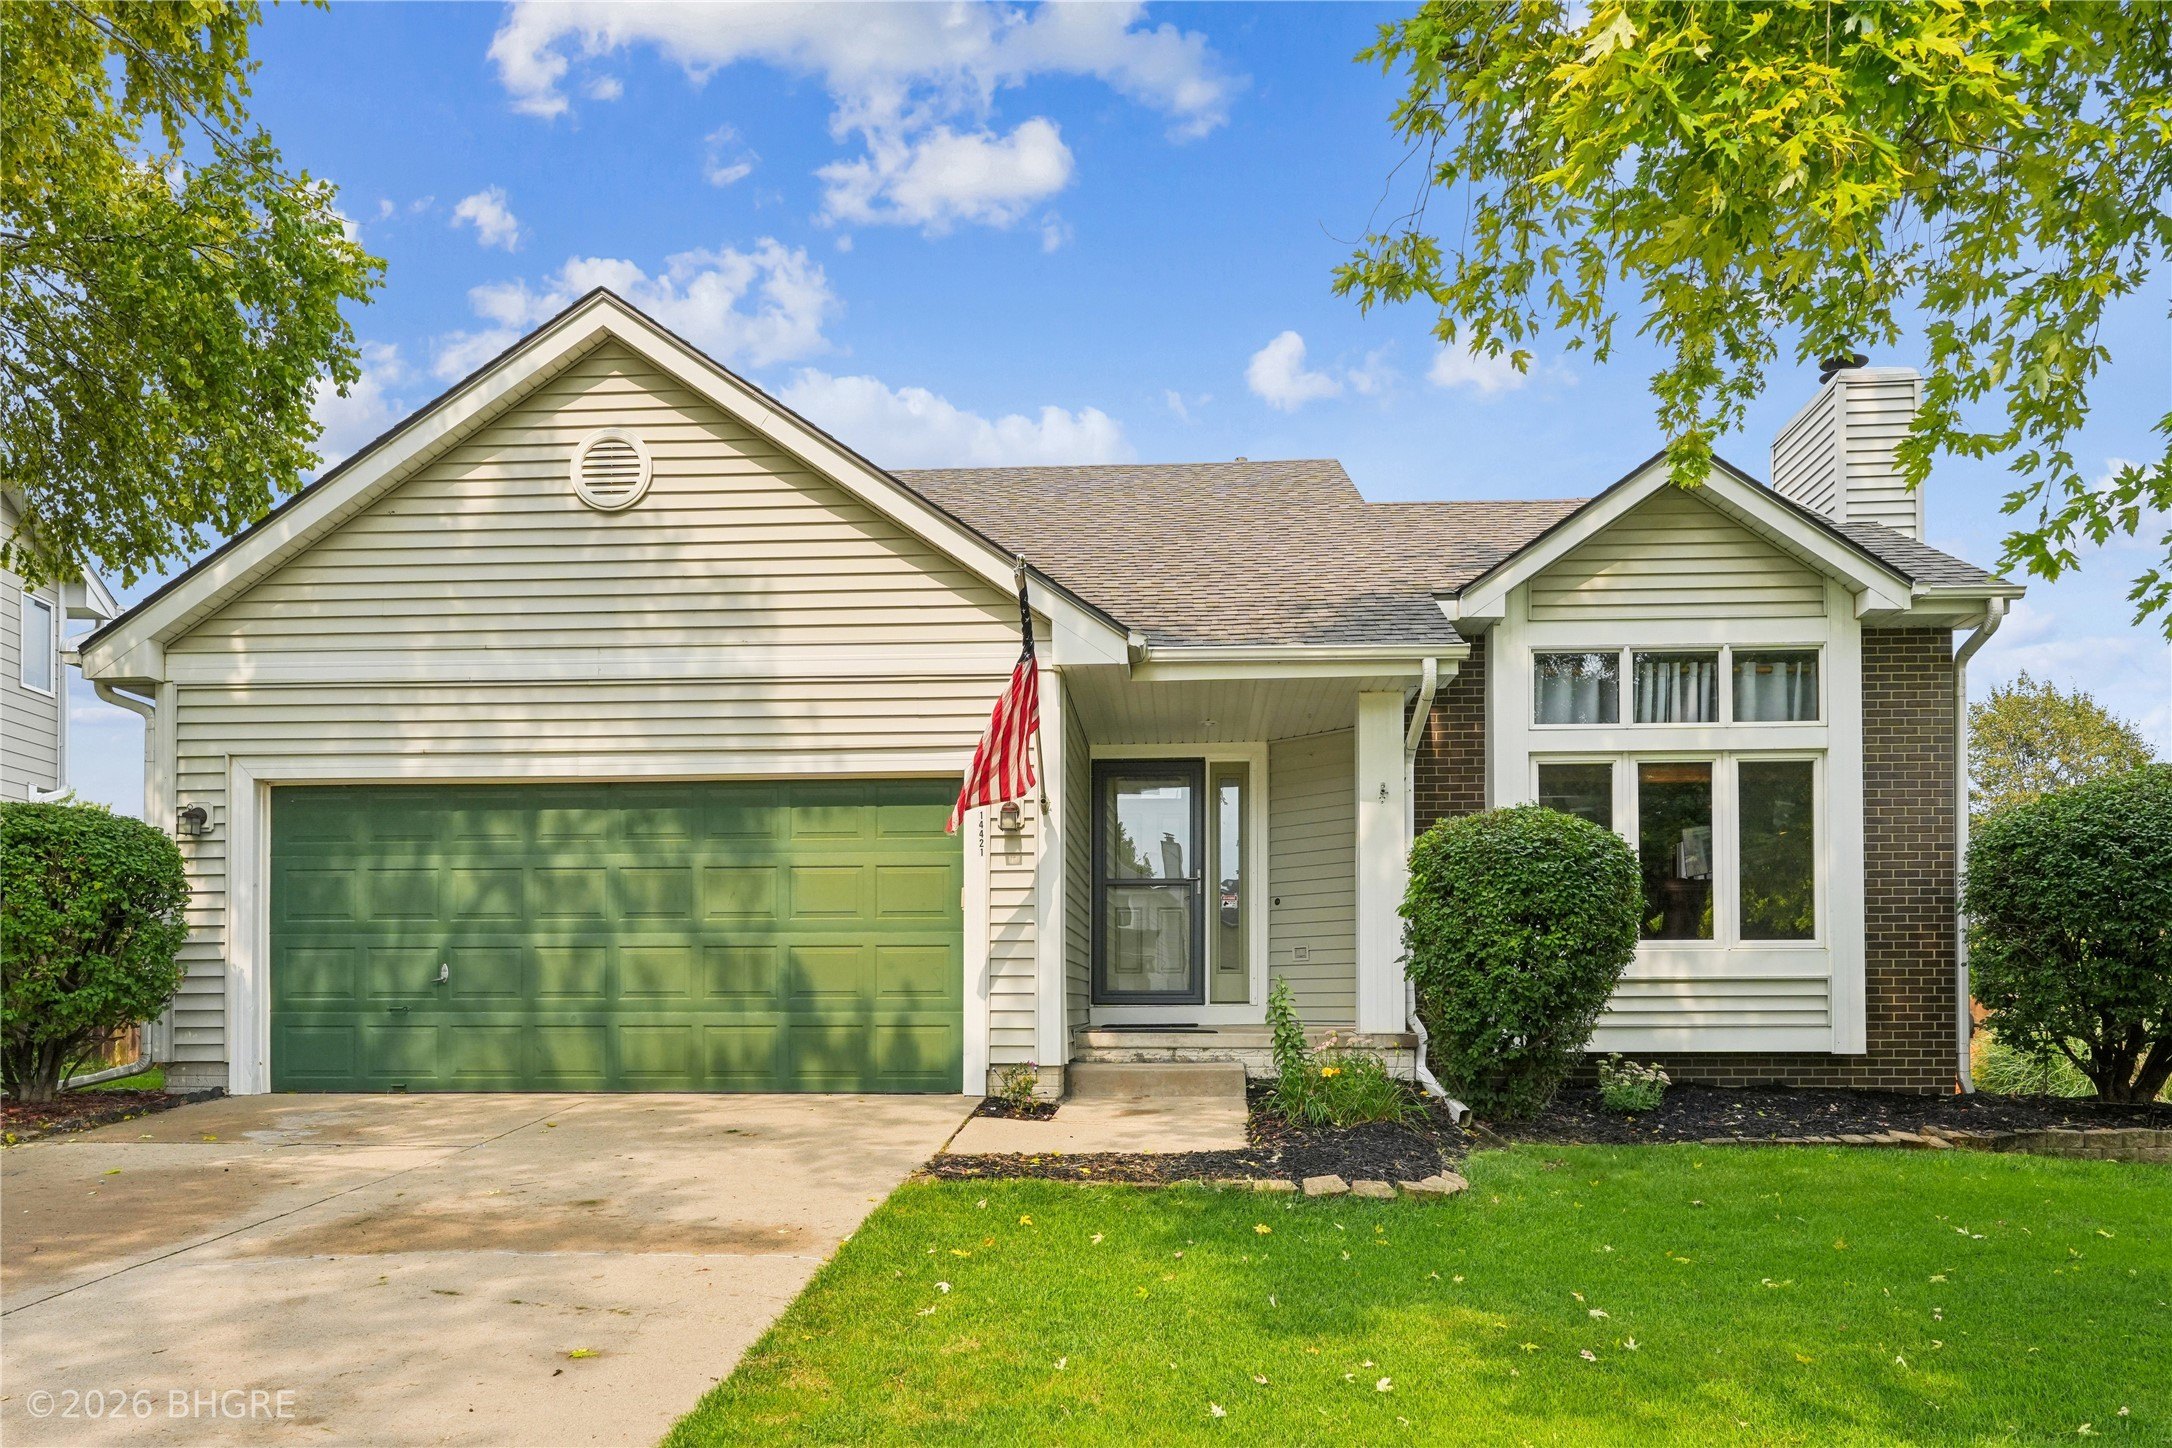
14421 Summit Dr, Clive, IA 50325
Member Features
Find Real Estate Bargain!
Full foreclosure details
Home value, equity and ownership info
Find homes priced below market
Get full access with a FREE Account
Already a member?
For Sale
Off Market
Home type
Price / sqft
Year built
Home Details
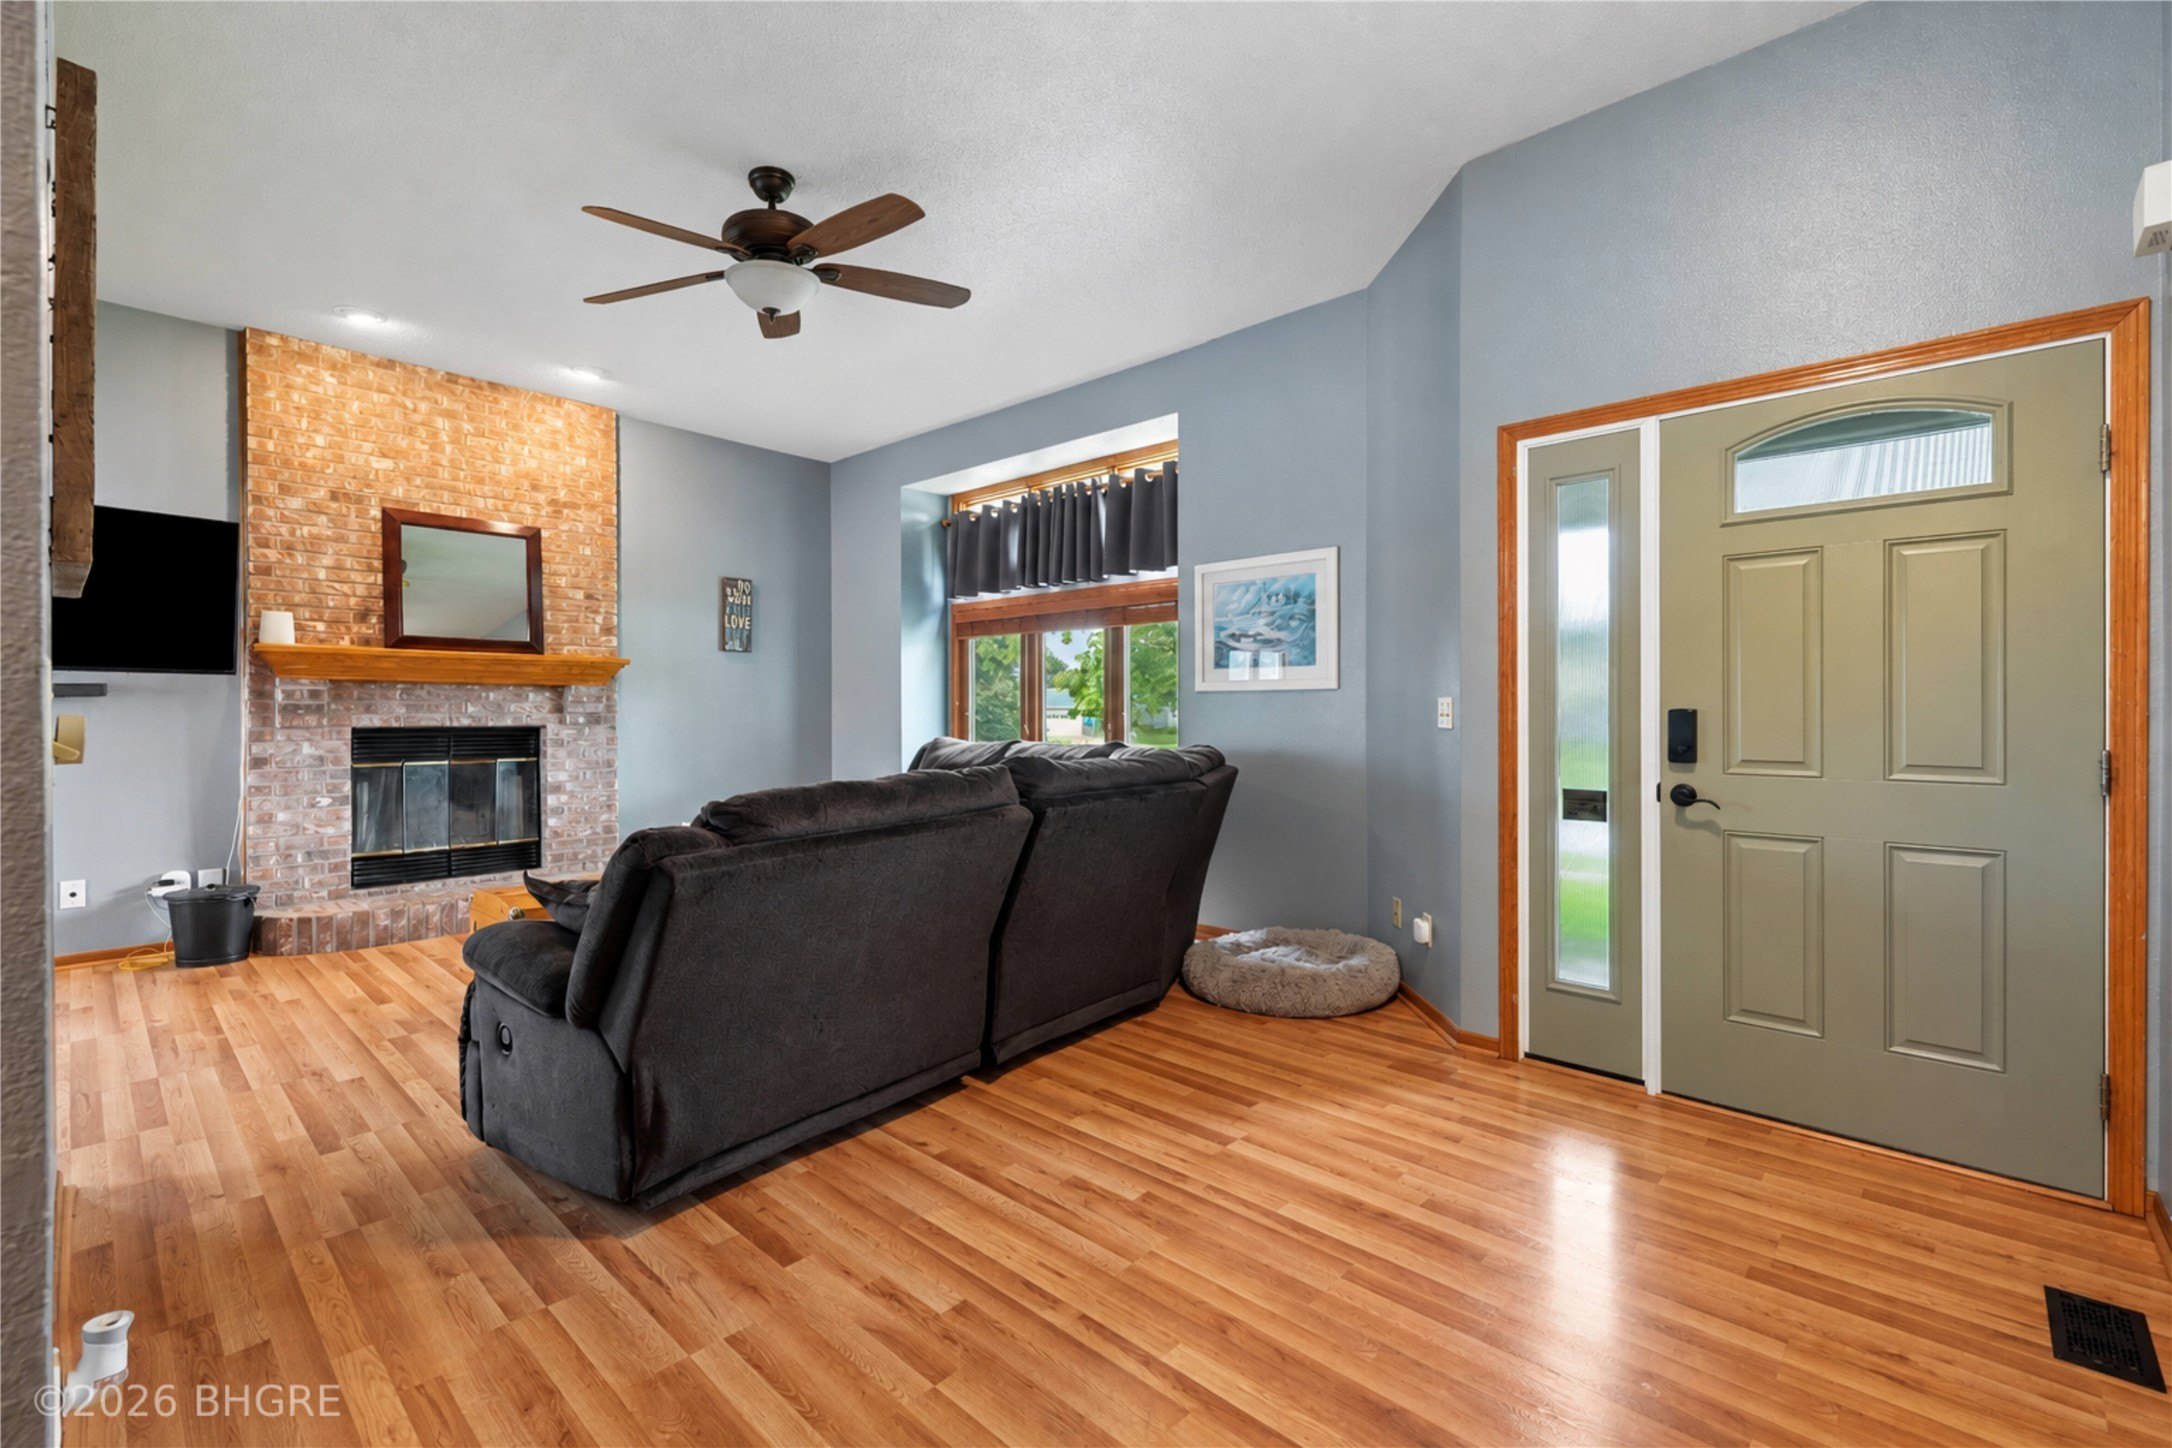
Welcome to this thoughtfully cared-for ranch in Country Club West, offering over 2,500 sq ft of finished living space! This home features 3 bedrooms, 3 bathrooms, plus 2 additional non-conforming bedrooms in the finished lower level. The main floor offers a spacious kitchen with plenty of counter and cabinet space, a dedicated dining area, convenient main-level laundry, and a primary suite complete with private bath and dual closets. All three bathrooms have been recently updated. Downstairs, you'll find an expansive finished living and entertaining space with a wet bar, along with the two additional non-conforming bedrooms and plenty of room to spread out. Step outside to the brand-new composite deck overlooking the fully fenced backyard. A newer roof and consistent upkeep throughout make this home truly move-in ready. Complete with a 2-stall attached garage and an excellent location with easy access to shopping, dining, schools, recreation, and everyday amenities.
Interior Details
1312
3
1
Has Heating:
Yes
Heating Type:
Forced Air With Air Conditioning
Has Cooling:
Yes
Cooling Type:
Central
Has Fuel:
Yes
Fuel Type:
Gas
Has Basement:
No
Basement Type:
Partial
Has Flooring:
No
Flooring Type:
N/A
Has Fireplace:
Yes
Fireplace Type:
N/A
Property Details
8039
Yes
No
Type:
Garage, Attached
Location:
N/A
Status:
N/A
Number of Spaces:
2
No
No
No
No
Yes
No
No
Construction Details
Ranch
Concrete
N/A
Gable
Asphalt
Tax History
Year
Amount
Land
Improvement
Percent Change
Assessment
2020
$4,014
$55,000
$173,360
--%
$228,360
2019
$3,924
$55,000
$173,360
--%
$228,360
2018
$3,854
$45,000
$168,250
--%
$213,250
2017
$3,684
$45,000
$168,250
--%
$213,250
2016
$3,562
$40,000
$161,460
--%
$201,460
2014
$3,182
$40,000
$156,520
--%
$196,520
2012
$3,014
$40,000
$148,280
--%
$188,280
2012
$3,014
$37,600
$145,350
--%
$182,950

Average Home Price in 50325
Nearby Properties
Zip Code
Price
Bed
Bath
Sqft
Lot
Sold Date
$368,000
$368,000
3 Beds
1 Baths
1,312 Sqft
8,039 Lot (sqft)
Sold 09/15/2026
Calculators
Mortgage
Mortgage Calculator
Details for 14421 SUMMIT DR
Property Debt
Foreclosure Contact Details
Similar Homes Nearby

Guides for Summit Dr

Dallas real estate market trends continues to be a robust although house prices have fluctuated over the course of the year.


