
Member Features
Find Real Estate Bargain!
Full foreclosure details
Home value, equity and ownership info
Find homes priced below market
Get full access with a FREE Account
Already a member?
$385,000
Listing Price3beds
2baths
1,073sqft
741sqft lot
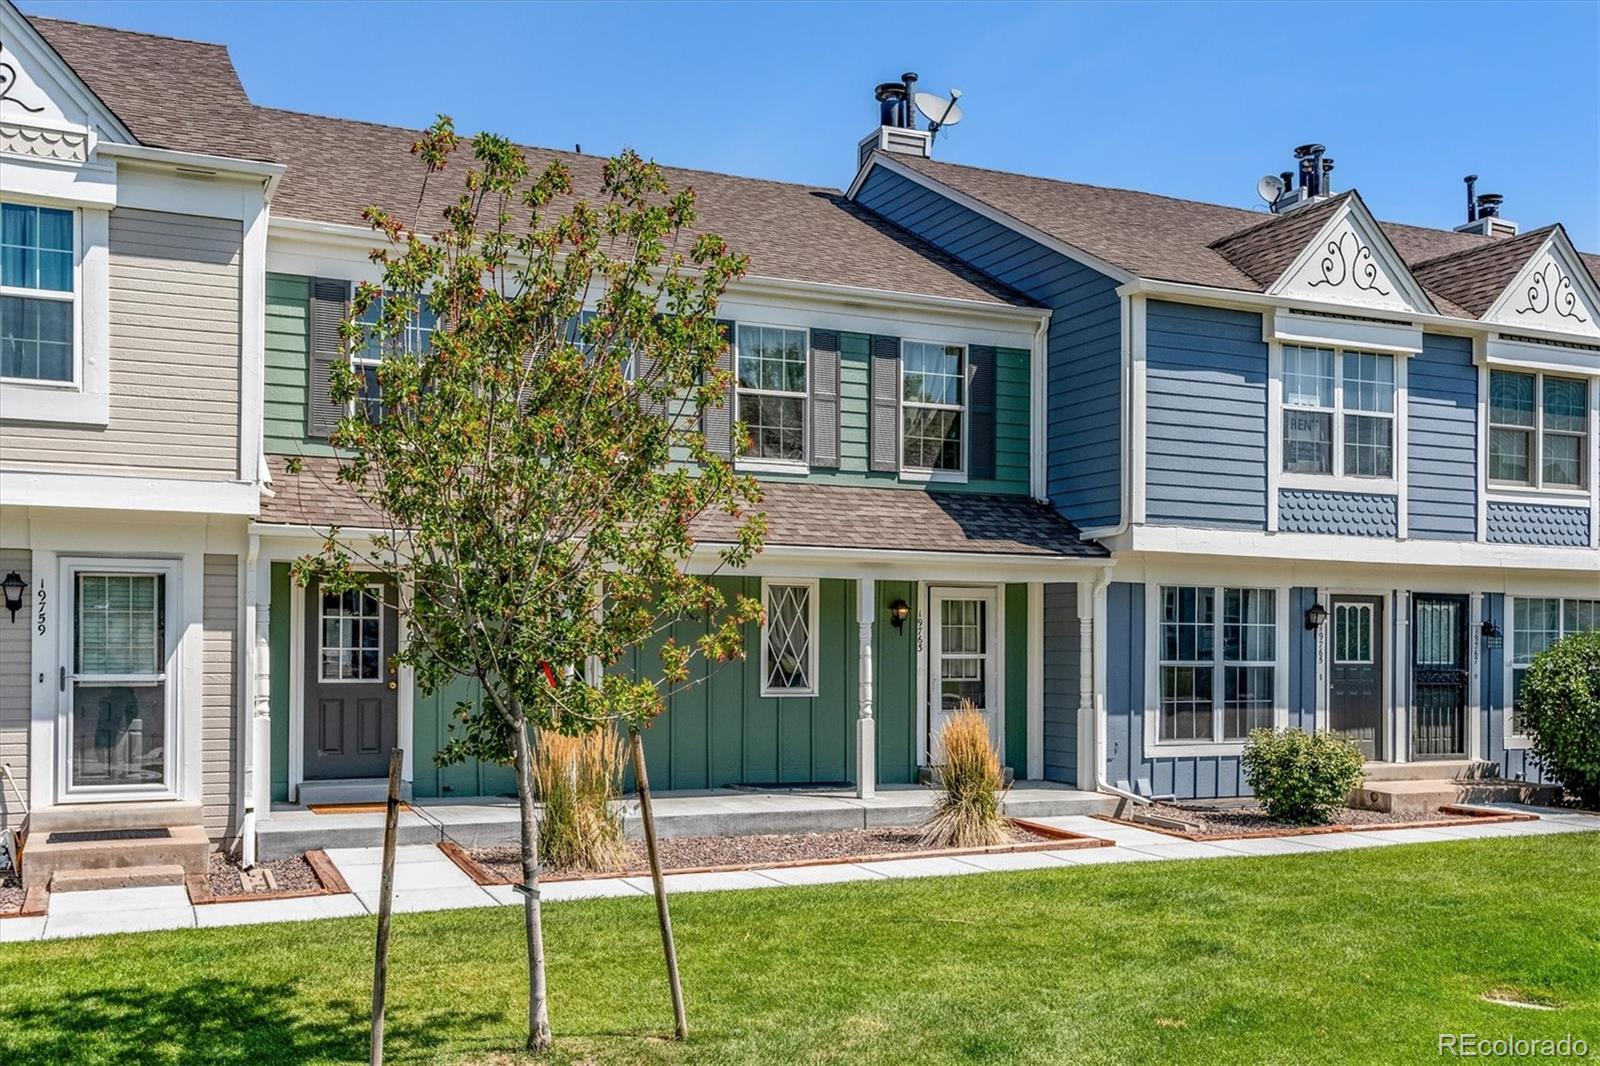
19763 Summerset Ln, Parker, CO 80138
Member Features
Find Real Estate Bargain!
Full foreclosure details
Home value, equity and ownership info
Find homes priced below market
Get full access with a FREE Account
Already a member?
For Sale
Off Market
Home type
Price / sqft
Year built
Home Details
**Charming 2-Story Townhome with Modern Updates** Lovely 2-story townhome with a partially finished basement and private fenced patio. Features newer carpeting and luxury vinyl flooring. Updated kitchen includes a double oven, pantry, refrigerator, and microwave, with a see-through breakfast bar. Open floor plan with lots of natural light. Great room has a rock wall wood-burning fireplace and access to the private patio with storage. Spacious primary suite upstairs with his and her closets and remodeled full bath. The basement extends the living space with a non-conforming third bedroom, a bonus room, and laundry room. Plenty of storage. Convenience is key with one dedicated parking space and several visitor spots right in front of the unit. The complex is well-maintained, ensuring a pleasant living environment. Furnace and water heater just over a year old. Don't miss the opportunity to make this charming townhome your own!
Interior Details
1073
3
2
Has Heating:
Yes
Heating Type:
Forced Air With Air Conditioning
Has Cooling:
Yes
Cooling Type:
Central
Has Fuel:
No
Fuel Type:
N/A
Has Basement:
No
Basement Type:
Unfinished
Has Flooring:
No
Flooring Type:
Covered
Has Fireplace:
Yes
Fireplace Type:
N/A
Property Details
741
No
No
Type:
N/A
Location:
N/A
Status:
N/A
Number of Spaces:
N/A
No
No
No
No
Yes
No
No
Construction Details
Townhouse
Aluminum/vinyl
N/A
N/A
Composition Shingle
Tax History
Year
Amount
Land
Improvement
Percent Change
Assessment
2019
$1,580
$1,430
$16,310
--%
$17,740
2019
$1,580
$1,430
$16,310
--%
$17,740
2018
$1,277
$1,080
$12,900
--%
$13,980
2017
$1,185
$1,080
$12,900
--%
$13,980
2016
$953
$1,190
$9,850
--%
$11,040
2013
$784
$1,190
$6,760
--%
$7,950
2013
$784
$1,190
$6,760
--%
$7,950

Average Home Price in 80138
Nearby Properties
Zip Code
Price
Bed
Bath
Sqft
Lot
Sold Date
$308,739
$308,739
2 Beds
2 Baths
1,073 Sqft
741 Lot (sqft)
Sold 07/07/2026
$364,792
$364,792
2 Beds
2 Baths
1,228 Sqft
2,962 Lot (sqft)
Sold 05/19/2026
$355,089
$355,089
2 Beds
2 Baths
1,228 Sqft
2,962 Lot (sqft)
Sold 05/19/2026
$389,000
$389,000
2 Beds
2 Baths
1,102 Sqft
741 Lot (sqft)
Sold 04/24/2026
$311,593
$311,593
2 Beds
1 Baths
1,073 Sqft
741 Lot (sqft)
Sold 10/05/2026
$350,000
$350,000
2 Beds
1 Baths
1,053 Sqft
741 Lot (sqft)
Sold 08/07/2026
$335,041
$335,041
2 Beds
1 Baths
1,102 Sqft
741 Lot (sqft)
Sold 10/05/2026
$334,075
$334,075
2 Beds
2 Baths
1,102 Sqft
741 Lot (sqft)
Sold 10/06/2026
$377,911
$377,911
2 Beds
2 Baths
1,102 Sqft
741 Lot (sqft)
Sold 10/05/2026
Calculators
Mortgage
Mortgage Calculator
Details for 19763 SUMMERSET LN
Property Debt
Foreclosure Contact Details
Similar Homes Nearby


Guides for Summerset Ln

This blog post explores real estate trends in Omaha and nearby Nebraska cities, analyzing property values, sale prices, and market activity to guide buyers, sellers, and investors.



