Member Features
Find Real Estate Bargain!
Full foreclosure details
Home value, equity and ownership info
Find homes priced below market
Get full access with a FREE Account
Already a member?
$547,775
Listing Price3beds
3baths
1,875sqft
3,359sqft lot
1147 Sugarloaf Ln, Erie, CO 80516
Member Features
Find Real Estate Bargain!
Full foreclosure details
Home value, equity and ownership info
Find homes priced below market
Get full access with a FREE Account
Already a member?
For Sale
Off Market
Home type
Price / sqft
Year built
Home Details
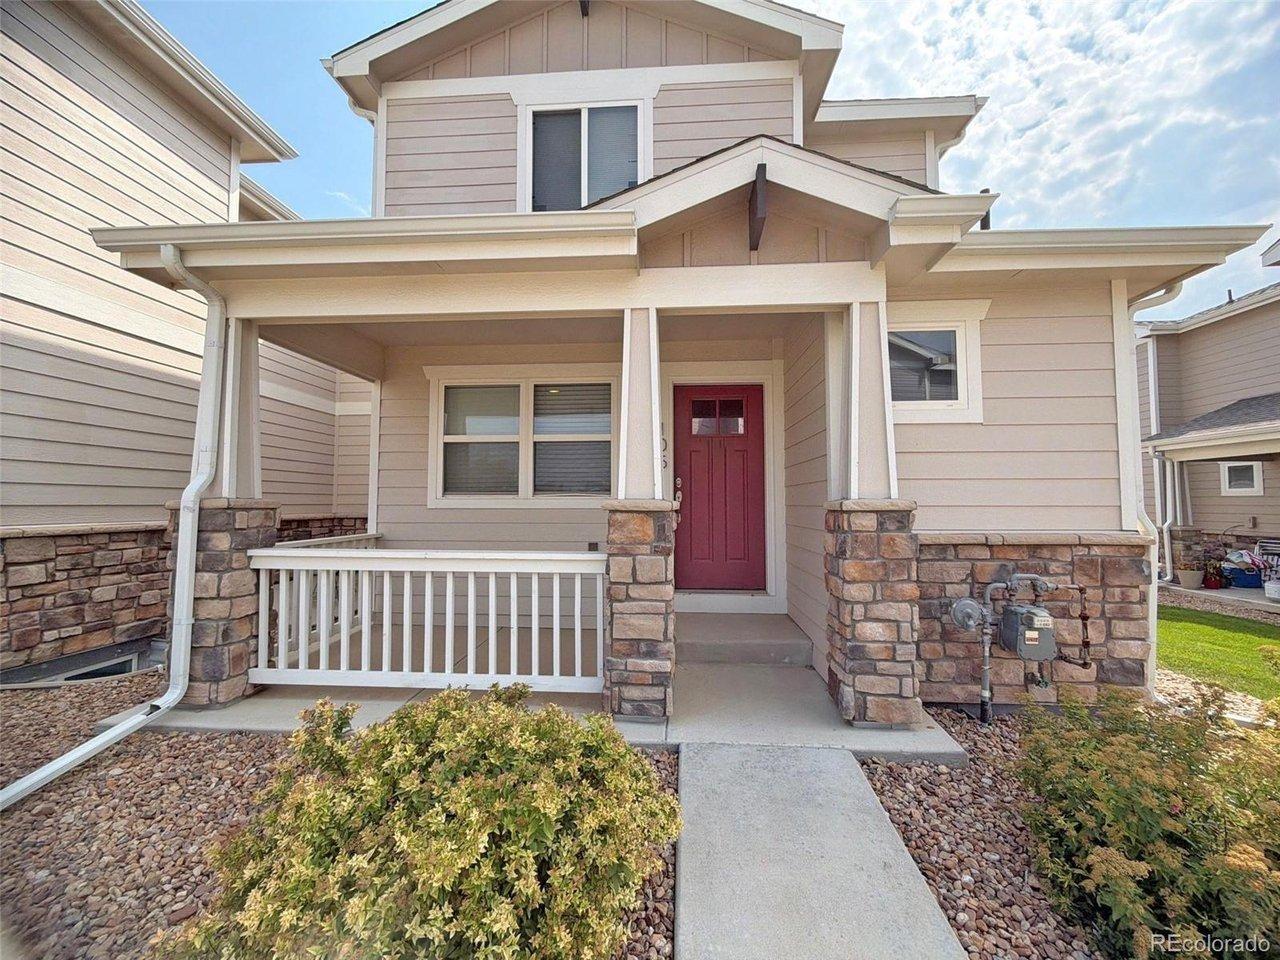
The Surrey, Modern and Efficient Living in Erie Highlands, take advantage of a low first year rate of 3.99% on a 30 Year Fixed Conv. 2/1 Buydown*Restrictions apply see sales counselor for details* The Surrey floorplan from our popular Carriage House Collection blends style with innovation in a home crafted for flexibility, affordability, and efficiency. This single-family, 3-story layout spans 1, 875 square feet and offers 3 bedrooms, 2.5 bathrooms, and an oversized 2-car garage. Enjoy the convenience of low-maintenance living in this open-concept layout that beautifully combines contemporary architecture with designer finishes. This home is set on a private cul-de-sac and has plenty of curb appeal featuring a stylish multi-dimensional exterior, charming front porch and a family and pet friendly yard with 5 privacy fencing. The interior is bright with oversized windows for an abundance of natural light. Enjoy designer LVP flooring, Shaw carpeting, Delta faucets, and Sherwin-Williams paint throughout the home, plus 9 ceilings on the first floor. The kitchen is complete with a dining island, stylish countertops with backsplash, stainless-steel sink, and modern flat-panel cabinets. The spacious upstairs primary suite and bathroom boast a large walk-in closet, double vanity sink, and a spa shower featuring floor-to-ceiling tile with an exterior window. Actual home may differ from artist's renderings or photography shown. Make this home yours today, call us at 303-486-8915!
Interior Details
1875
3
3
Has Heating:
Yes
Heating Type:
Central
Has Cooling:
Yes
Cooling Type:
Central
Has Fuel:
No
Fuel Type:
N/A
Has Basement:
No
Basement Type:
N/A
Has Flooring:
No
Flooring Type:
N/A
Has Fireplace:
Yes
Fireplace Type:
N/A
Property Details
3359
No
No
Type:
Garage, Attached
Location:
N/A
Status:
N/A
Number of Spaces:
0
No
No
No
No
No
No
No
Construction Details
N/A
Frame/wood Siding
N/A
N/A
Composition Shingle
Tax History
Year
Amount
Land
Improvement
Percent Change
Assessment

Average Home Price in 80516
Nearby Properties
Zip Code
Price
Bed
Bath
Sqft
Lot
Sold Date
$508,574
$508,574
3 Beds
3 Baths
1,836 Sqft
2,250 Lot (sqft)
Sold 09/17/2026
$674,880
$674,880
3 Beds
2 Baths
1,995 Sqft
6,960 Lot (sqft)
Sold 09/10/2026
$692,370
$692,370
3 Beds
3 Baths
1,910 Sqft
3,486 Lot (sqft)
Sold 08/28/2026
$575,000
$575,000
-- Beds
-- Baths
1,671 Sqft
2,117 Lot (sqft)
Sold 09/03/2026
$829,900
$829,900
5 Beds
3 Baths
1,933 Sqft
5,911 Lot (sqft)
Sold 07/10/2025
$749,900
$749,900
2 Beds
2 Baths
2,014 Sqft
6,600 Lot (sqft)
Sold 11/02/2026
$699,900
$699,900
3 Beds
2 Baths
2,004 Sqft
7,150 Lot (sqft)
Sold 10/27/2026
$714,900
$714,900
2 Beds
2 Baths
1,995 Sqft
6,600 Lot (sqft)
Sold 10/26/2026
$547,775
$547,775
3 Beds
3 Baths
1,875 Sqft
3,359 Lot (sqft)
Sold 11/02/2026