Member Features
Find Real Estate Bargain!
Full foreclosure details
Home value, equity and ownership info
Find homes priced below market
Get full access with a FREE Account
Already a member?
$740,000
Listing Price5beds
5baths
2,536sqft
5,701sqft lot
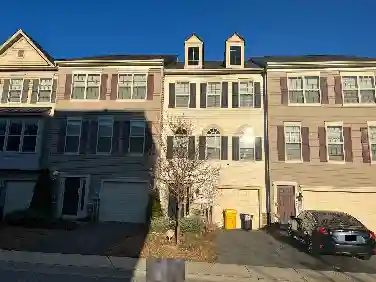
605 Strawberry Row, Severn, MD 21144
Member Features
Find Real Estate Bargain!
Full foreclosure details
Home value, equity and ownership info
Find homes priced below market
Get full access with a FREE Account
Already a member?
For Sale
Home type
Price / sqft
Year built
Home Details
Welcome to this Craftsman-style home built in 2016, offering 5 bedrooms and 4.5 bathrooms with an open, light-filled layout and 9-foot ceilings. The main level includes a bedroom with a full bathroom-ideal for guests or a home office. The great room brings together the kitchen, dining, and living areas centered around a fireplace and filled with natural light. A separate formal dining room or living area is situated in the front of the house . Upstairs, the spacious primary suite easily accommodates a king bed and features a private bath with a double vanity and separate shower. Three additional generously sized bedrooms include one en-suite, while bedrooms 4 and 5 conveniently share a hall bathroom. A laundry room with built-in cabinetry provides organized drying and storage. Designed for relaxing or entertaining, the lower level is outfitted with a fully furnished recreation room featuring an oversized TV, a wet bar, and custom shelving. A half bathroom is also available. Outside, enjoy a hardscaped backyard with a low-maintenance deck, terraced patio, dedicated grilling area, and firepit, plus a fenced rear and side yard. Conveniently located within walking distance to Archbishop Spalding High School and Severn Run High School.
Interior Details
2536
5
5
Has Heating:
Yes
Heating Type:
Heat Pump
Has Cooling:
Yes
Cooling Type:
Central
Has Fuel:
No
Fuel Type:
N/A
Has Basement:
No
Basement Type:
Basement (unspecified)
Has Flooring:
No
Flooring Type:
N/A
Has Fireplace:
Yes
Fireplace Type:
N/A
Property Details
5701
No
No
Type:
Garage, Attached
Location:
N/A
Status:
N/A
Number of Spaces:
1
N/A
N/A
N/A
N/A
N/A
N/A
N/A
Construction Details
N/A
Brick
N/A
N/A
Composition Shingle
Tax History
Year
Amount
Land
Improvement
Percent Change
Assessment
2021
$5,021
$132,900
$310,100
--%
$443,000
2020
$5,063
$112,900
$333,700
--%
$446,600
2019
$4,823
$0
$0
--%
$437,933
2018
$4,672
$0
$0
--%
$429,267
2017
$4,319
$112,900
$307,700
--%
$420,600
2015
$354
$0
$0
--%
$33,600
2014
$315
$29,700
$0
--%
$29,700

Average Home Price in 21144
Nearby Properties
Zip Code
Price
Bed
Bath
Sqft
Lot
Sold Date
$759,000
5 Beds
3 Baths
2,220 Sqft
4,988 Lot (sqft)
Sold 10/13/2026
$776,972
4 Beds
3 Baths
2,444 Sqft
4,988 Lot (sqft)
Sold 11/02/2026
$740,000
$740,000
5 Beds
5 Baths
2,536 Sqft
5,701 Lot (sqft)
Sold 10/26/2026
$750,831
$750,831
-- Beds
2.5 Baths
2,370 Sqft
5,189 Lot (sqft)
Sold 10/27/2026
$700,000
$700,000
5 Beds
4 Baths
2,760 Sqft
5,298 Lot (sqft)
Sold 10/26/2026
$625,000
4 Beds
2.5 Baths
2,705 Sqft
4,800 Lot (sqft)
Sold 10/13/2026
$650,000
4 Beds
4 Baths
2,880 Sqft
4,998 Lot (sqft)
Sold 10/26/2026