Member Features
Find Real Estate Bargain!
Full foreclosure details
Home value, equity and ownership info
Find homes priced below market
Get full access with a FREE Account
Already a member?
$750,831
Listing Price--beds
2.5baths
2,370sqft
5,189sqft lot
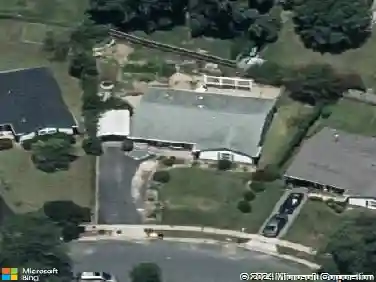
8143 Ridgely Loop, Severn, MD 21144
Member Features
Find Real Estate Bargain!
Full foreclosure details
Home value, equity and ownership info
Find homes priced below market
Get full access with a FREE Account
Already a member?
For Sale
Home type
Price / sqft
Year built
Home Details
Beautifully appointed in the desirable Upton Farm community, this inviting Craftsman-style home blends thoughtful updates, comfortable living spaces, and a convenient location. From the moment you step inside, the open-concept main level creates a warm and welcoming atmosphere with neutral paint, hardwood flooring, and contemporary finishes that complement a variety of styles.nAbundant windows brighten the spacious living room and create an easy connection to the kitchen, making the heart of the home feel open and connected. Stacked white cabinetry adds visual interest, while a textured subway tile backsplash reflects the natural light across granite countertops. A center island provides a natural gathering spot for casual meals or conversation, complemented by stainless steel appliances and a pantry for everyday storage. Just beyond, the dining room feels especially inviting with lofty windows on two sides and a sliding glass door leading to the patio, making it simple to carry meals and gatherings outdoors.nUpstairs, four bedrooms and two full baths offer plenty of room for everyday life, guests, or dedicated work and hobby spaces. Both bathrooms were updated in 2025 with fresh, modern finishes. The spacious primary suite provides a relaxing retreat with two walk-in closets and a private bath featuring two separate vanities, a soaking tub, and a tiled shower. Three additional bedrooms share an updated full bath with a double-sink vanity and a wet room with the tub and showe
Interior Details
2370
N/A
2.5
Has Heating:
Yes
Heating Type:
Heat Pump
Has Cooling:
Yes
Cooling Type:
Central
Has Fuel:
No
Fuel Type:
N/A
Has Basement:
No
Basement Type:
Basement (unspecified)
Has Flooring:
No
Flooring Type:
N/A
Has Fireplace:
Yes
Fireplace Type:
N/A
Property Details
5189
No
No
Type:
Garage, Attached
Location:
N/A
Status:
N/A
Number of Spaces:
2
No
No
No
No
No
No
No
Construction Details
N/A
Siding Sheathing
N/A
N/A
Composition Shingle
Tax History
Year
Amount
Land
Improvement
Percent Change
Assessment
2021
$4,757
$0
$0
--%
$417,833
2020
$4,550
$112,000
$285,600
--%
$397,600
2019
$4,414
$112,000
$285,600
--%
$397,600
2018
$710
$40,500
$0
--%
$40,500
2017
$415
$40,500
$0
--%
$40,500
2015
$347
$0
$0
--%
$32,900
2014
$309
$29,100
$0
--%
$29,100

Average Home Price in 21144
Nearby Properties
Zip Code
Price
Bed
Bath
Sqft
Lot
Sold Date
$759,000
5 Beds
3 Baths
2,220 Sqft
4,988 Lot (sqft)
Sold 10/13/2026
$749,000
4 Beds
3 Baths
2,103 Sqft
4,988 Lot (sqft)
Sold 10/13/2026
$776,972
4 Beds
3 Baths
2,444 Sqft
4,988 Lot (sqft)
Sold 11/02/2026
$740,000
$740,000
5 Beds
5 Baths
2,536 Sqft
5,701 Lot (sqft)
Sold 10/26/2026
$750,831
$750,831
-- Beds
2.5 Baths
2,370 Sqft
5,189 Lot (sqft)
Sold 10/27/2026
$625,000
4 Beds
2.5 Baths
2,705 Sqft
4,800 Lot (sqft)
Sold 10/13/2026