
Member Features
Find Real Estate Bargain!
Full foreclosure details
Home value, equity and ownership info
Find homes priced below market
Get full access with a FREE Account
Already a member?
$395,000
Listing Price2beds
3.5baths
1,617sqft
--sqft lot
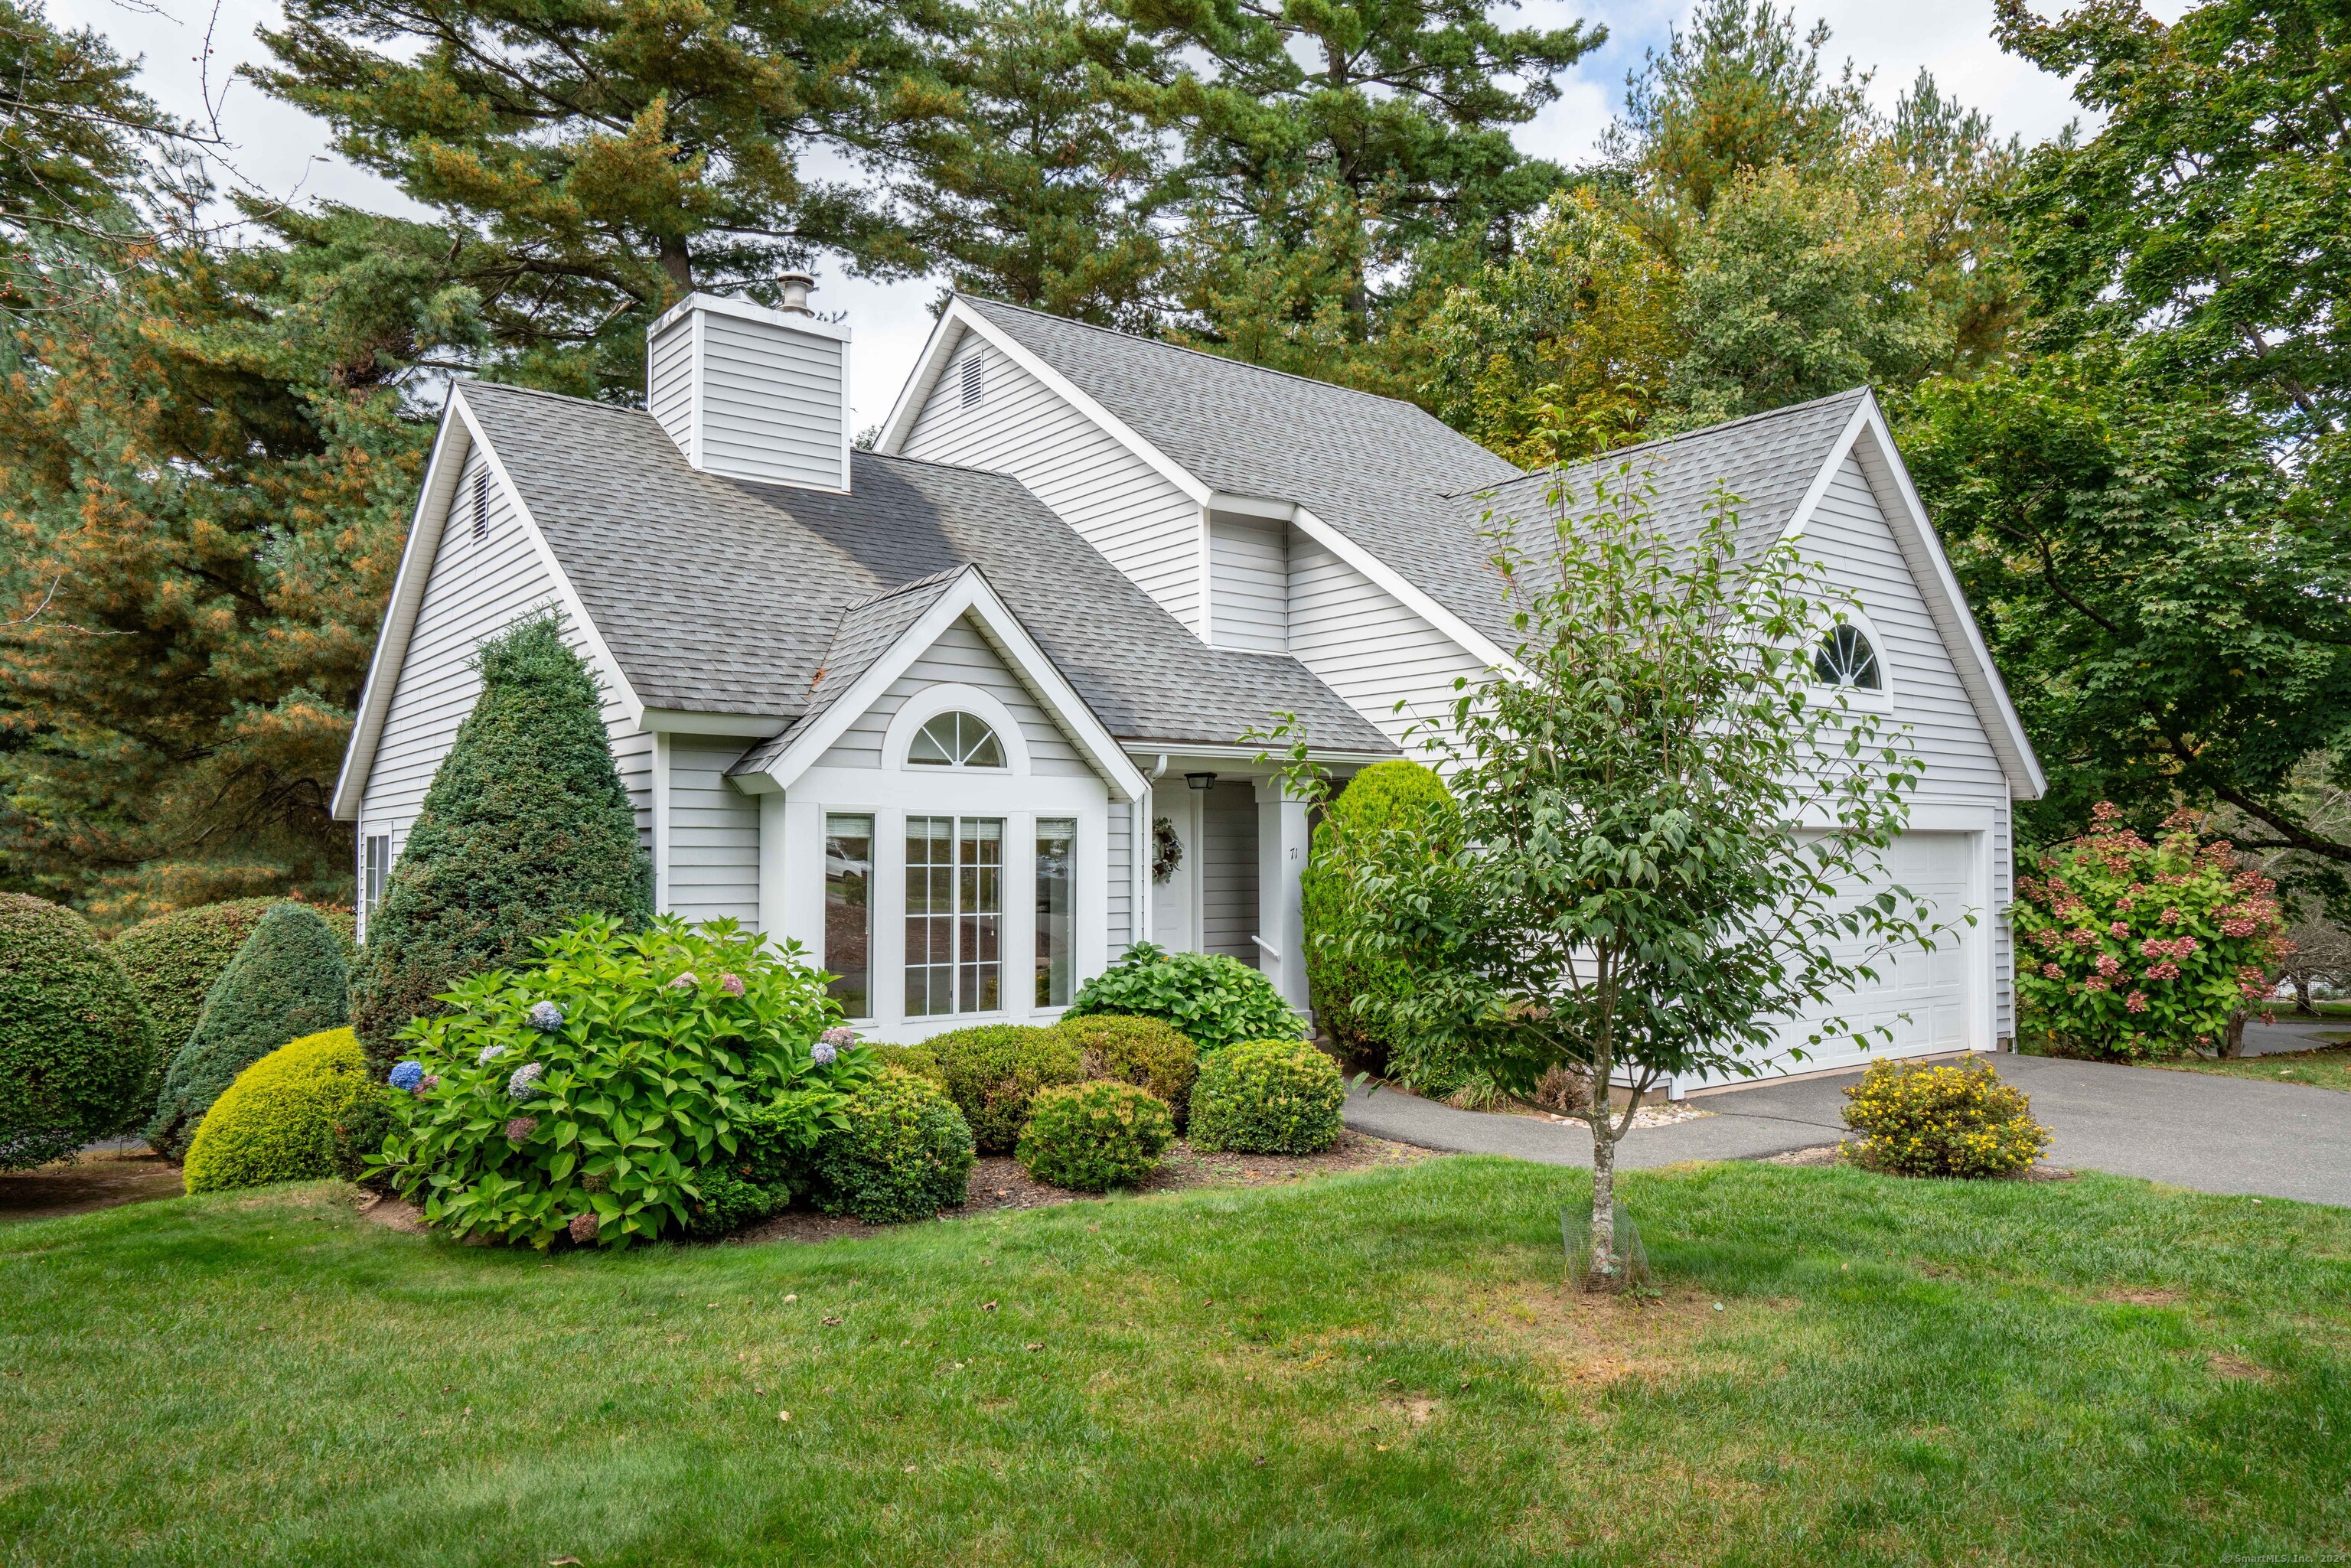
71 Stratton Forest Way, Simsbury, CT 06070
Member Features
Find Real Estate Bargain!
Full foreclosure details
Home value, equity and ownership info
Find homes priced below market
Get full access with a FREE Account
Already a member?
For Sale
Off Market
Home type
Price / sqft
Year built
Home Details
Welcome to this single family condominium located on a quiet cul-de-sac in one of Simsbury's finest communities - Stratton Forest. This home has a spacious open floor plan that is perfect for everyday living. Upon entering, you will immediately love the beautiful hardwood floors and the abundant natural light that pours in through the large windows. The living room and great room are divided by a shared fireplace that provides a coziness within either room. The great room shared with the dining space has an open natural feel that flows effortlessly into the updated kitchen which is a chef's delight featuring tall cabinets, granite countertops, SS appliances and easy access to the garage making bringing in groceries an absolute breeze. Step outside to outdoor deck and entertain guests or simply enjoy a peaceful moment surrounded by nature. Finishing out the main floor is a large 1/2 bath. The 2nd floor features the primary bedroom with loads of natural light along with an attached large full bath and walk-in closet, perfect for all your storage needs. The 2nd bedroom also has an adjoining bath with walk-in closet. The full walkout finished lower level has a finished family room and a 3rd bedroom, complete with its own bath and walk-in closet, making this area ideal for guests or family members seeking privacy. This home comes complete with central air conditioning and a new boiler/furnace installed in 2024. Lower level is heated via electric baseboards., The Stratton
Interior Details
1617
2
3.5
Has Heating:
Yes
Heating Type:
Forced Air With Air Conditioning
Has Cooling:
Yes
Cooling Type:
N/A
Has Fuel:
Yes
Fuel Type:
Oil
Has Basement:
No
Basement Type:
Unfinished
Has Flooring:
No
Flooring Type:
N/A
Has Fireplace:
Yes
Fireplace Type:
N/A
Property Details
N/A
No
Yes
Type:
Garage, Detached
Location:
N/A
Status:
N/A
Number of Spaces:
1
N/A
N/A
N/A
N/A
N/A
N/A
N/A
Construction Details
Colonial
Aluminum/vinyl
N/A
Gable
Asphalt
Tax History
Year
Amount
Land
Improvement
Percent Change
Assessment
2020
$6,623
$0
$178,570
--%
$178,570
2019
$6,664
$0
$178,570
--%
$178,570
2018
$6,712
$0
$178,570
--%
$178,570
2017
$6,609
$0
$170,510
--%
$170,510
2016
$6,329
$0
$170,510
--%
$170,510
2014
$6,333
$0
$170,510
--%
$170,510
2011
$6,566
$0
$170,510
--%
$170,510

Average Home Price in 06070
Nearby Properties
Zip Code
Price
Bed
Bath
Sqft
Lot
Sold Date
$447,797
2 Beds
2.5 Baths
1,573 Sqft
1,201,582 Lot (sqft)
Sold 06/23/2026
$650,000
$650,000
2 Beds
2 Baths
1,809 Sqft
7,530 Lot (sqft)
Sold 10/05/2026
$395,000
2 Beds
3.5 Baths
1,617 Sqft
0 Lot (sqft)
Sold 10/06/2026
$465,913
2 Beds
2.5 Baths
1,743 Sqft
1,201,582 Lot (sqft)
Sold 10/06/2026
$380,000
2 Beds
2.5 Baths
1,592 Sqft
769,452 Lot (sqft)
Sold 09/29/2026




