Member Features
Find Real Estate Bargain!
Full foreclosure details
Home value, equity and ownership info
Find homes priced below market
Get full access with a FREE Account
Already a member?
$380,000
Listing Price2beds
2.5baths
1,592sqft
769,452sqft lot
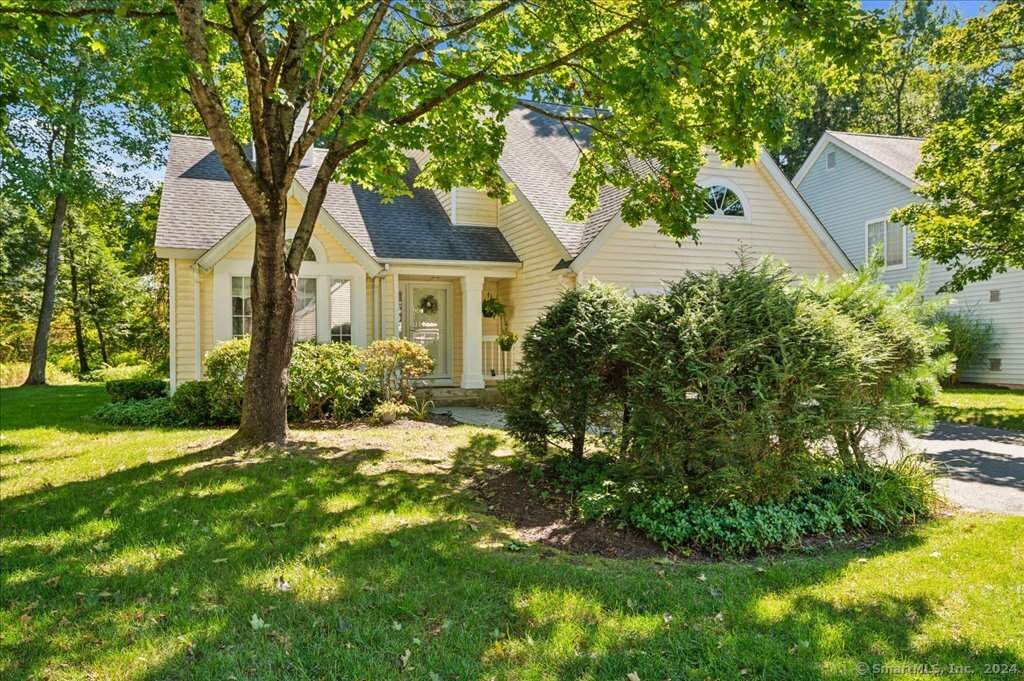
14 Stratton Forest Way, Simsbury, CT 06070
Member Features
Find Real Estate Bargain!
Full foreclosure details
Home value, equity and ownership info
Find homes priced below market
Get full access with a FREE Account
Already a member?
For Sale
Off Market
Home type
Price / sqft
Year built
Home Details
Enjoy the warmth of this Stratton Forest community located in the heart of Simsbury with miles of nearby woodland walking trails. Easy living awaits you in this lovely, updated home nestled on a peaceful lane with a large yard and patio where you can bask in privacy amidst beautiful landscaping ideal for quiet repose and gatherings with friends. The inviting open layout is accentuated by its lofty ceilings, which create a sense of spaciousness and airiness. A striking feature of the great room is the see-through fireplace that not only serves as a cozy focal point but enhances the ambiance, providing a gentle glow and subtle heat from both sides. The heart of the home is the updated kitchen, which showcases gleaming granite countertops, stainless appliances and contemporary cabinetry. The high-quality finishes and ample counter space are thoughtful in design, making meal preparation a delight. The upper level features a primary bedroom with recently updated full bath with walk in shower and spacious closet. The 2nd bedroom also boasts a full bath and walk in closet. Easy access to the garage through the mudroom with laundry and there is a pull down attic staircase. Flexible closing date.
Interior Details
1592
2
2.5
Has Heating:
Yes
Heating Type:
Forced Air With Air Conditioning
Has Cooling:
Yes
Cooling Type:
N/A
Has Fuel:
Yes
Fuel Type:
Gas
Has Basement:
No
Basement Type:
N/A
Has Flooring:
No
Flooring Type:
N/A
Has Fireplace:
Yes
Fireplace Type:
N/A
Property Details
769452
No
Yes
Type:
Garage, Detached
Location:
N/A
Status:
N/A
Number of Spaces:
1
N/A
N/A
N/A
N/A
N/A
N/A
N/A
Construction Details
Colonial
Aluminum/vinyl
N/A
Gable
Asphalt
Tax History
Year
Amount
Land
Improvement
Percent Change
Assessment
2020
$5,648
$0
$152,290
--%
$152,290
2019
$5,683
$0
$152,290
--%
$152,290
2018
$5,725
$0
$152,290
--%
$152,290
2017
$5,794
$0
$149,490
--%
$149,490
2016
$5,444
$0
$146,650
--%
$146,650
2014
$5,447
$0
$146,650
--%
$146,650
2011
$5,682
$0
$147,550
--%
$147,550

Average Home Price in 06070
Nearby Properties
Zip Code
Price
Bed
Bath
Sqft
Lot
Sold Date
$447,797
2 Beds
2.5 Baths
1,573 Sqft
1,201,582 Lot (sqft)
Sold 06/23/2026
$395,000
2 Beds
3.5 Baths
1,617 Sqft
0 Lot (sqft)
Sold 10/06/2026
$465,913
2 Beds
2.5 Baths
1,743 Sqft
1,201,582 Lot (sqft)
Sold 10/06/2026
$650,000
$650,000
2 Beds
2 Baths
1,809 Sqft
7,530 Lot (sqft)
Sold 10/05/2026
$504,990
2 Beds
2 Baths
1,369 Sqft
1,201,582 Lot (sqft)
Sold 10/05/2026