
Member Features
Find Real Estate Bargain!
Full foreclosure details
Home value, equity and ownership info
Find homes priced below market
Get full access with a FREE Account
Already a member?
$695,000
Listing Price5beds
4baths
2,428sqft
29,830sqft lot
3109 Stratford Ct, Cedar Falls, IA 50613
Member Features
Find Real Estate Bargain!
Full foreclosure details
Home value, equity and ownership info
Find homes priced below market
Get full access with a FREE Account
Already a member?
For Sale
Off Market
Home type
Price / sqft
Year built
Home Details
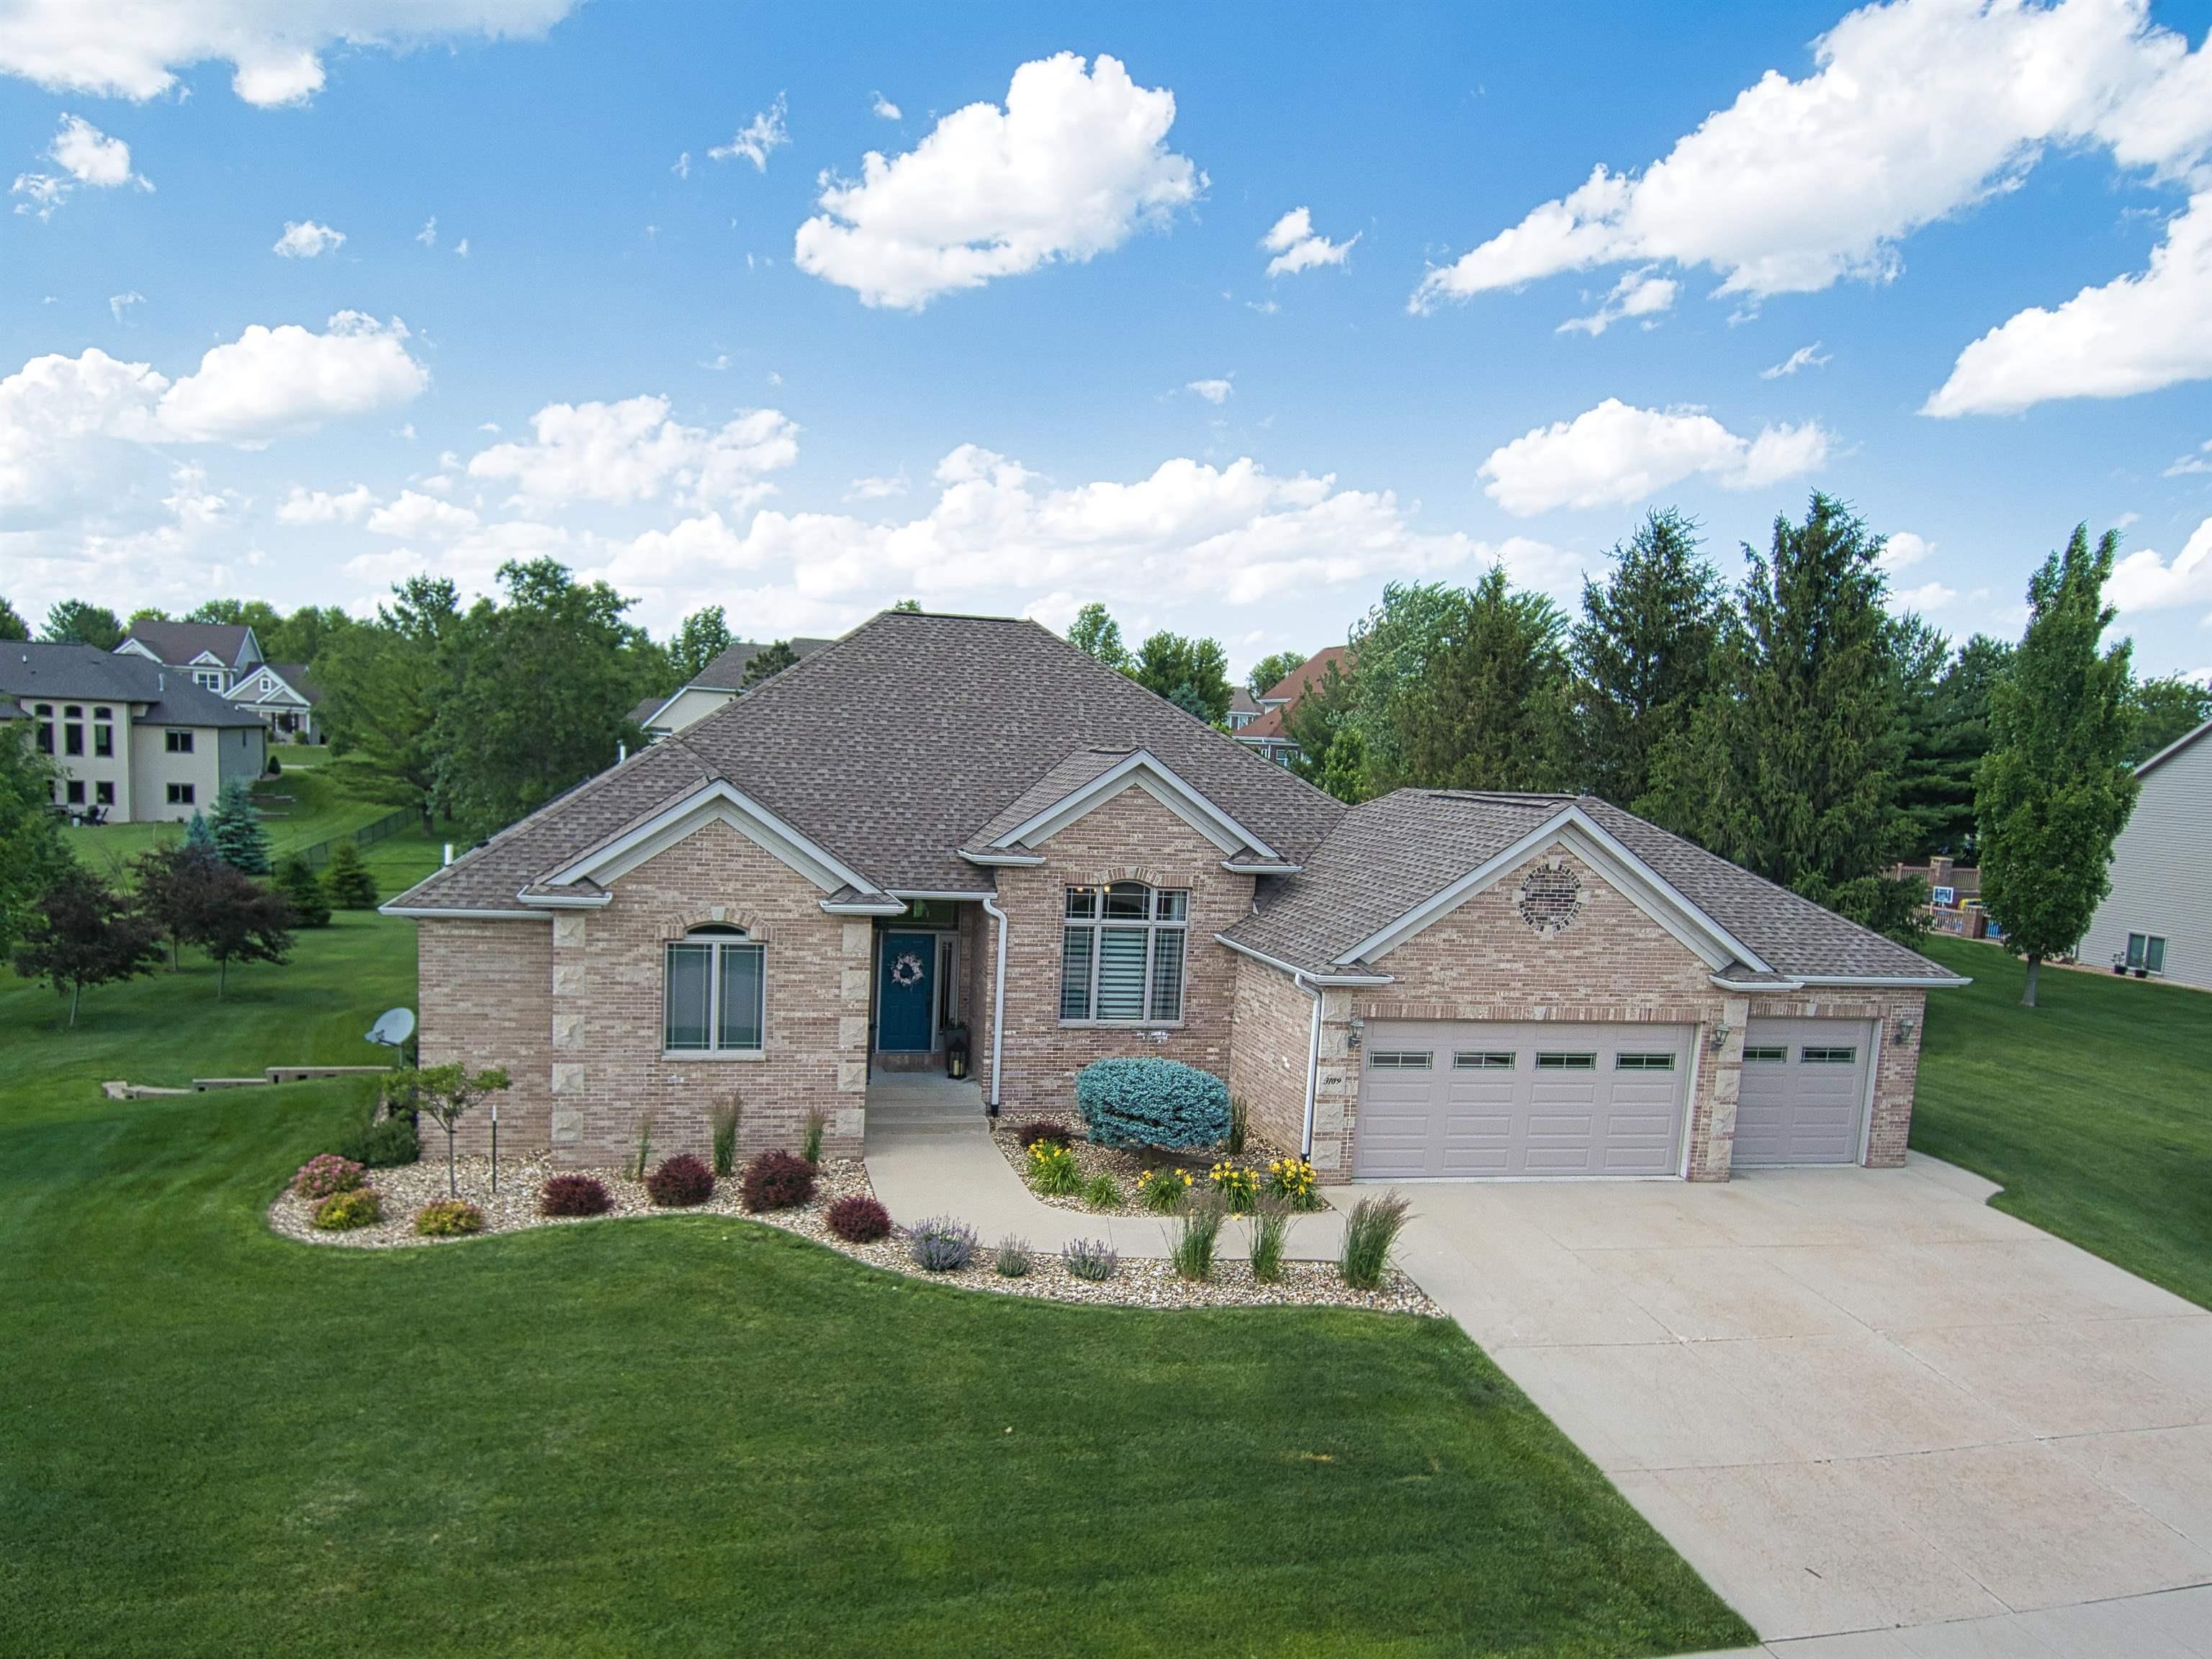
Extraordinary Lexington Heights ranch style home! When you step inside your expectations will be exceeded when you see the open floor plan and craftsmanship. The main floor features a beautiful foyer, a sunken living room with stunning fireplace, an expansive kitchen with cherry cabinetry and large island bar, a large eat in area as well as a separate dining room, 2 good sized bedrooms with a jack and jill bathroom. The primary suite is the 3rd bedroom on the main level which has specialty ceilings, an attached bathroom with spa like tub, a separate tiled shower and a walk in closet! The main level also has another full bath as well as a half bath for convenience. Downstairs will wow you with its huge family room with a 2nd fireplace that opens up to your bar area for the ultimate entertaining experience! Downstairs you will also find an enormous home theater, 2 more large bedrooms, a full bathroom and a workout area! Outside you will see the updated deck, a beautifully pavered patio, a three stall garage, refreshed landscaping and an oversized lawn with irrigation system! This home also includes a central vac system! Make this gorgeous move in ready home yours today!
Interior Details
2428
5
4
Has Heating:
Yes
Heating Type:
Yes
Has Cooling:
Yes
Cooling Type:
Central
Has Fuel:
No
Fuel Type:
N/A
Has Basement:
No
Basement Type:
Finished
Has Flooring:
No
Flooring Type:
Carpet
Has Fireplace:
Yes
Fireplace Type:
N/A
Property Details
29830
No
No
Type:
Garage, Attached
Location:
N/A
Status:
N/A
Number of Spaces:
4
N/A
N/A
N/A
N/A
N/A
N/A
N/A
Construction Details
N/A
Other (not Classified)
N/A
Hip
Asphalt
Tax History
Year
Amount
Land
Improvement
Percent Change
Assessment
2018
$9,272
$72,730
$422,900
--%
$495,630
2018
$9,272
$72,730
$422,900
--%
$495,630
2018
$9,272
$73,160
$435,980
--%
$509,140
2017
$9,248
$73,160
$435,980
--%
$509,140
2015
$8,844
$73,160
$435,980
--%
$509,140

Average Home Price in 50613
Nearby Properties
Zip Code
Price
Bed
Bath
Sqft
Lot
Sold Date
$465,620
4 Beds
3.5 Baths
2,077 Sqft
11,120 Lot (sqft)
Sold 10/26/2026
$880,052
$880,052
6 Beds
3.5 Baths
2,206 Sqft
16,536 Lot (sqft)
Sold 10/26/2026
$440,234
$440,234
4 Beds
4.5 Baths
2,424 Sqft
27,087 Lot (sqft)
Sold 10/26/2026
$819,900
5 Beds
6 Baths
2,301 Sqft
26,533 Lot (sqft)
Sold 10/27/2026
$610,000
4 Beds
4 Baths
2,593 Sqft
24,480 Lot (sqft)
Sold 10/26/2026
$695,000
5 Beds
4 Baths
2,428 Sqft
29,830 Lot (sqft)
Sold 10/05/2026






