

Member Features
Find Real Estate Bargain!
Full foreclosure details
Home value, equity and ownership info
Find homes priced below market
Get full access with a FREE Account
Already a member?
$610,000
Listing Price4beds
4baths
2,593sqft
24,480sqft lot
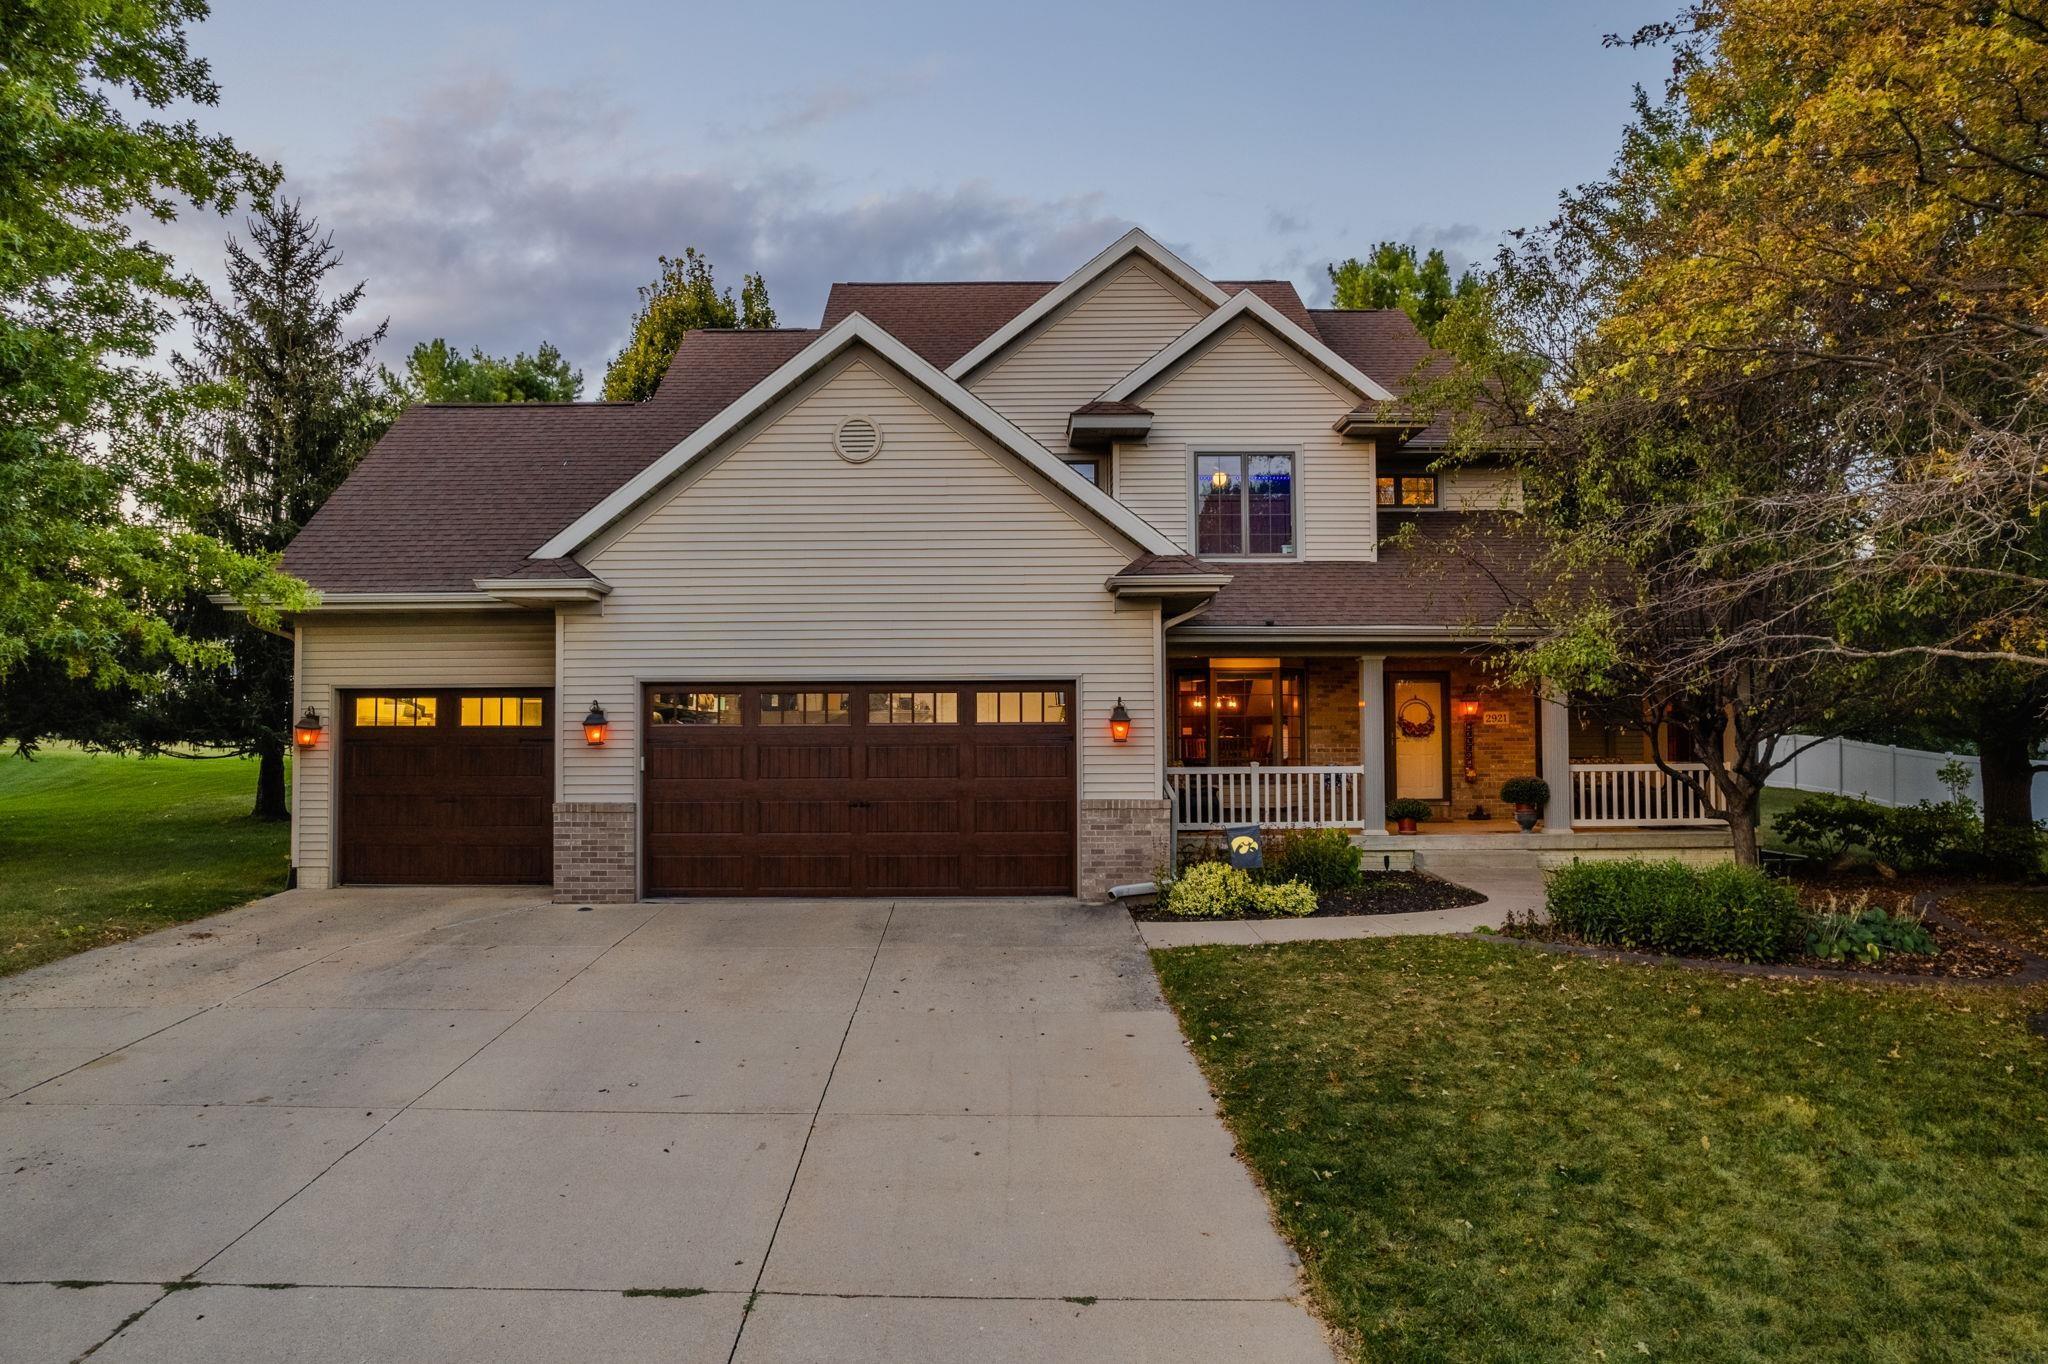
2921 Wellington Dr, Cedar Falls, IA 50613
Member Features
Find Real Estate Bargain!
Full foreclosure details
Home value, equity and ownership info
Find homes priced below market
Get full access with a FREE Account
Already a member?
For Sale
Off Market
Home type
Price / sqft
Year built
Home Details
Stunning home in Lexington Heights! Welcome to this beautifully crafted home in the highly sought-after Lexington Heights neighborhood. This residence offers an inviting entry with soaring ceilings, leading to formal dining and living rooms with gorgeous hardwood floors, a volume ceiling, and transom windows that fill the space with natural light. The gourmet kitchen features premium finishes, including Cambria quartz countertops, maple cabinetry, and a spacious pantry closetperfect for the culinary enthusiast. Step outside on a huge composite deck to a beautifully landscaped backyard with mature trees, creating a peaceful and private oasis. Upstairs, the master suite is a true retreat, offering a walk-in closet and a luxurious spa-style bath. The bonus room on the second level features an office area, or a non-conventional bedroom. The lower level is ideal for entertaining, complete with a family room, plush wet bar, and a cozy second fireplace. An additional fourth bedroom on the lower level includes its own attached bath and walk-in closet, offering comfort and privacy for guests. Other highlights include an oversized, heated attached garage, an irrigation system, and an invisible pet fence. The Sellers have a job opportunity that takes them out of state and are sad to leave this beautiful home. This home is perfect for those seeking a blend of elegance, comfort, and modern amenities in a prime location. You must see it in person!!
Interior Details
2593
4
4
Has Heating:
Yes
Heating Type:
Yes
Has Cooling:
Yes
Cooling Type:
Central
Has Fuel:
No
Fuel Type:
N/A
Has Basement:
No
Basement Type:
Finished
Has Flooring:
No
Flooring Type:
Carpet
Has Fireplace:
Yes
Fireplace Type:
N/A
Property Details
24480
No
No
Type:
Garage, Attached
Location:
N/A
Status:
N/A
Number of Spaces:
4
No
No
No
No
No
No
No
Construction Details
N/A
Vinyl
N/A
Gable
Asphalt
Tax History
Year
Amount
Land
Improvement
Percent Change
Assessment
2018
$7,728
$64,870
$346,430
--%
$411,300
2018
$7,728
$64,870
$346,430
--%
$411,300
2018
$7,728
$68,690
$357,140
--%
$425,830
2017
$7,708
$68,690
$357,140
--%
$425,830
2015
$7,370
$68,690
$357,140
--%
$425,830

Average Home Price in 50613
Nearby Properties
Zip Code
Price
Bed
Bath
Sqft
Lot
Sold Date
$874,620
$874,620
6 Beds
3.5 Baths
2,206 Sqft
16,536 Lot (sqft)
Sold 10/26/2026
$439,553
$439,553
4 Beds
4.5 Baths
2,424 Sqft
27,087 Lot (sqft)
Sold 10/26/2026
$839,900
5 Beds
6 Baths
2,301 Sqft
26,533 Lot (sqft)
Sold 10/27/2026
$610,000
4 Beds
4 Baths
2,593 Sqft
24,480 Lot (sqft)
Sold 10/26/2026
$435,261
4 Beds
5 Baths
2,642 Sqft
13,870 Lot (sqft)
Sold 10/26/2026





