
Member Features
Find Real Estate Bargain!
Full foreclosure details
Home value, equity and ownership info
Find homes priced below market
Get full access with a FREE Account
Already a member?
$520,000
Listing Price4beds
3baths
3,329sqft
21,344sqft lot
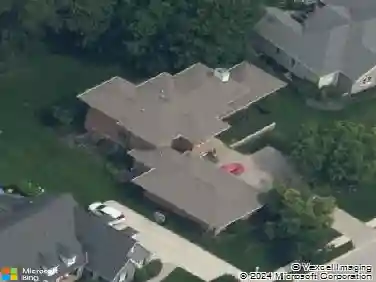
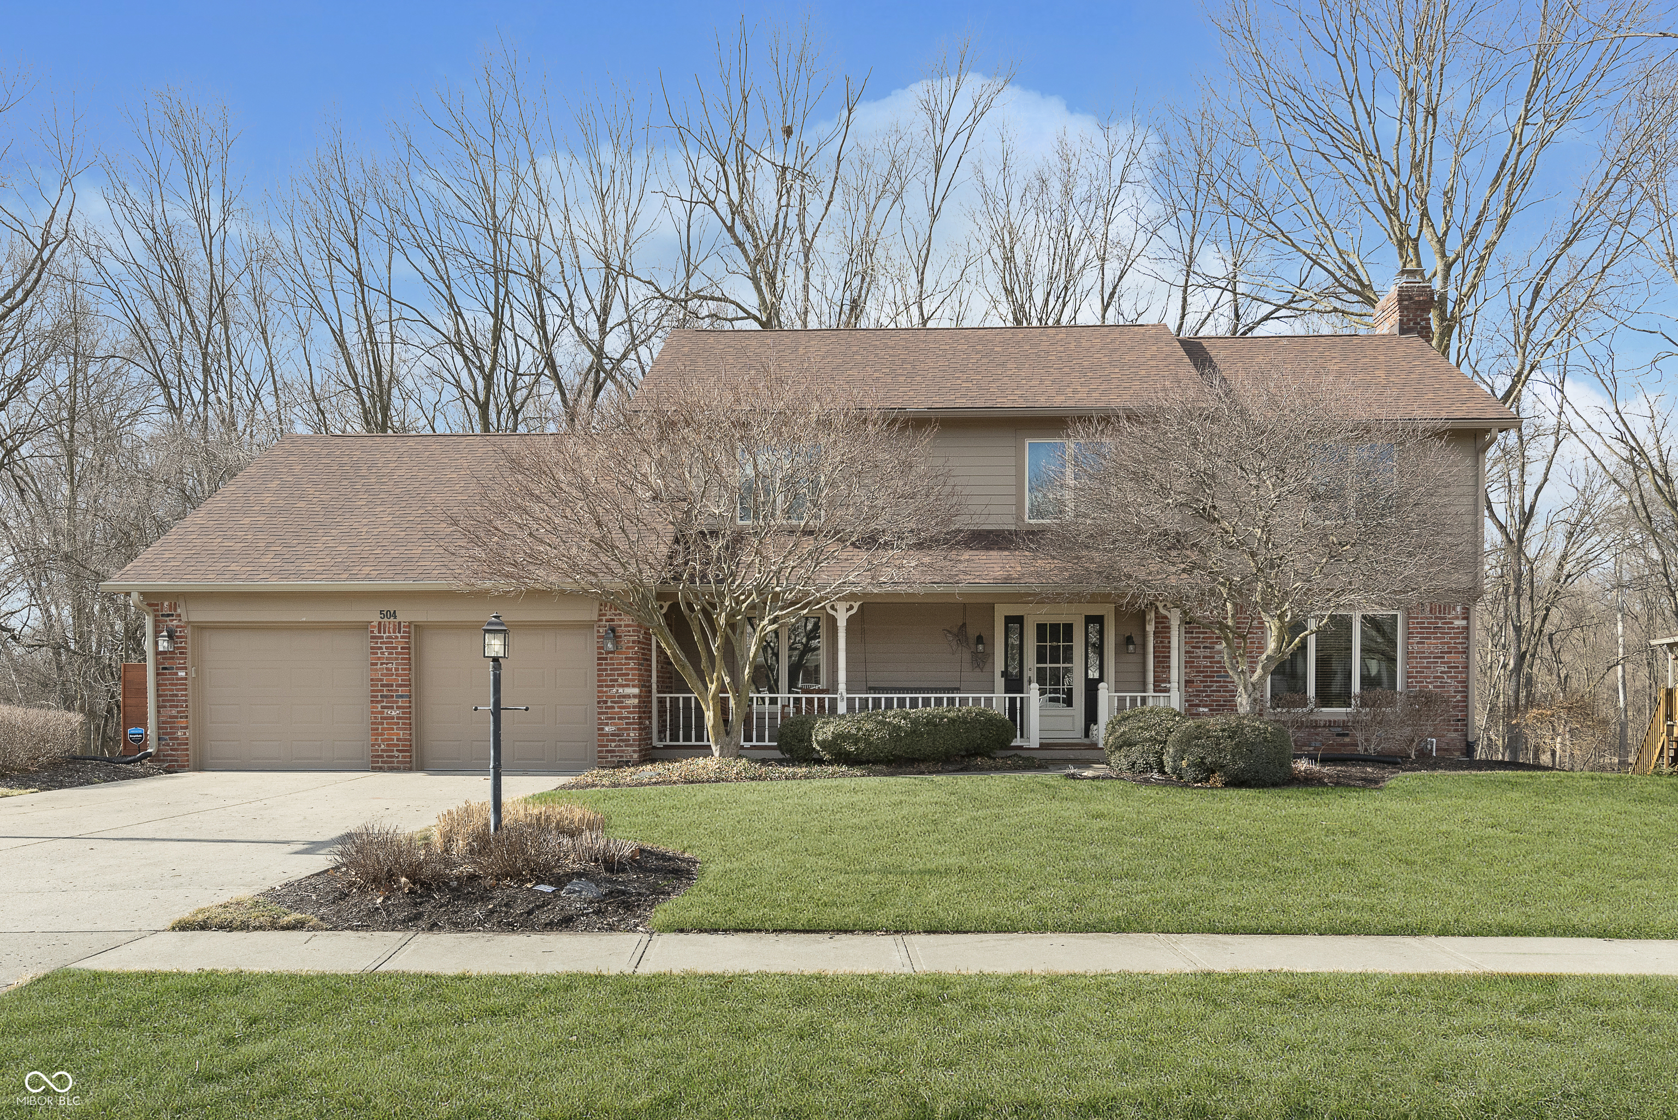
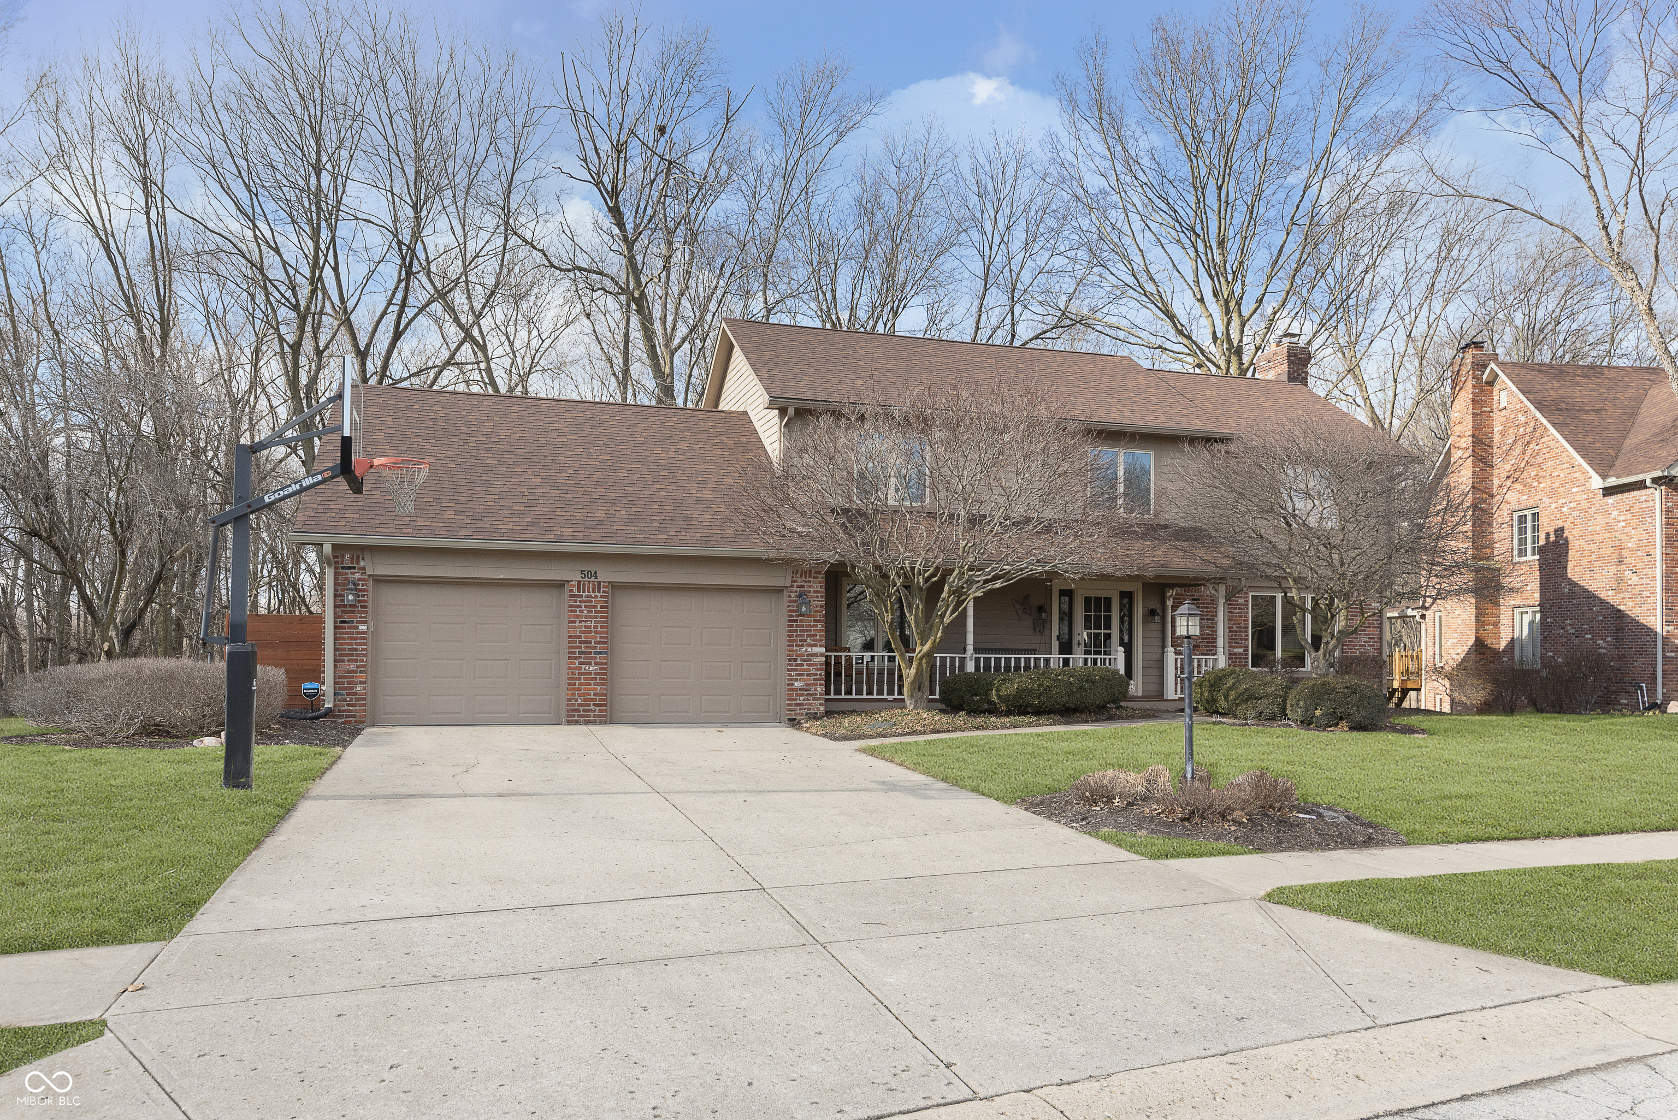
504 Stony Creek Cir, Noblesville, IN 46060
Member Features
Find Real Estate Bargain!
Full foreclosure details
Home value, equity and ownership info
Find homes priced below market
Get full access with a FREE Account
Already a member?
For Sale
Off Market
Home type
Price / sqft
Year built
Home Details
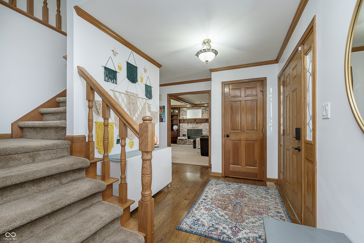
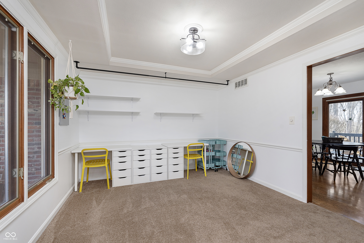
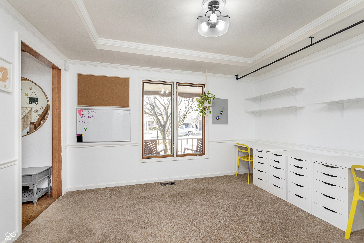
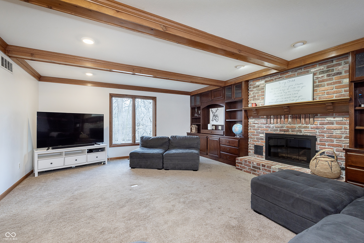
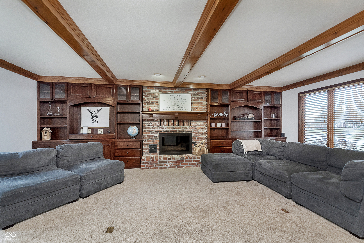
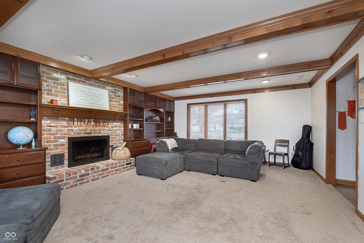
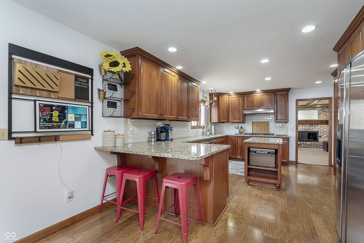
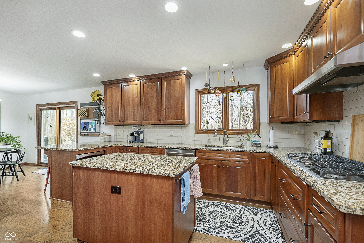
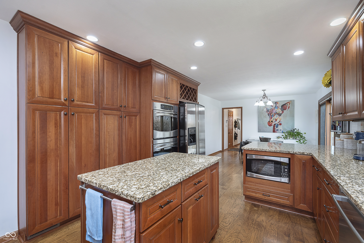
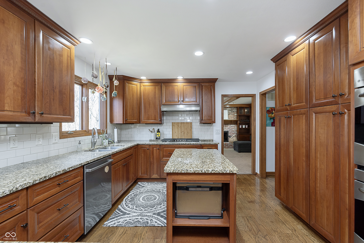
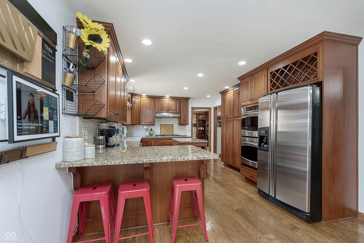
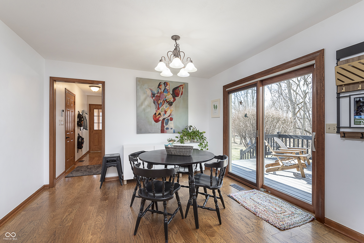
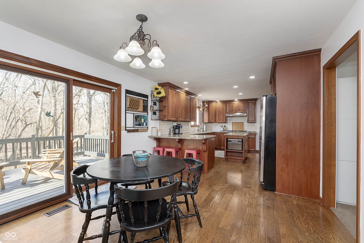
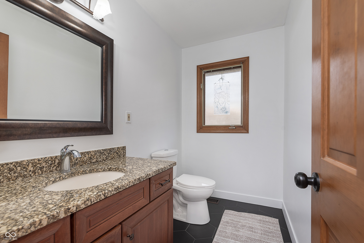
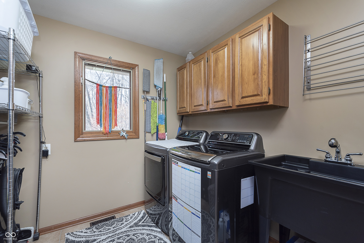
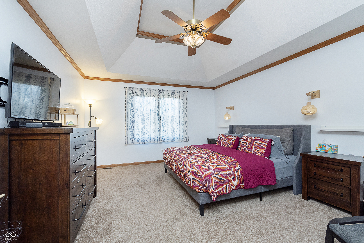
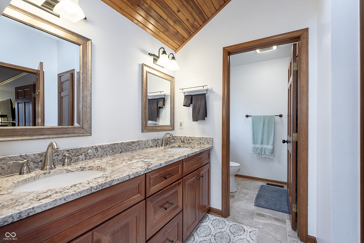
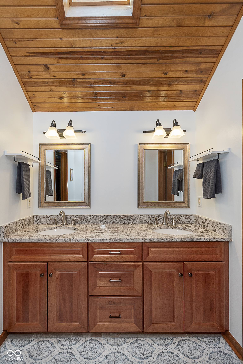
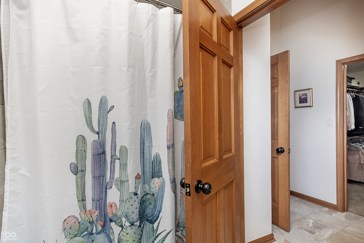
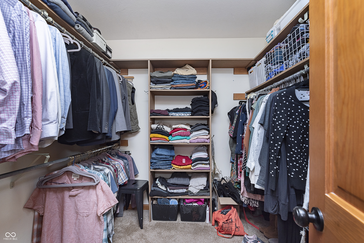
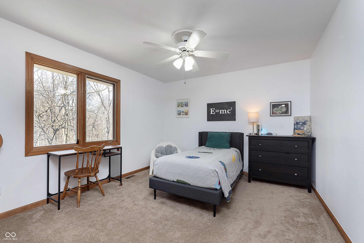
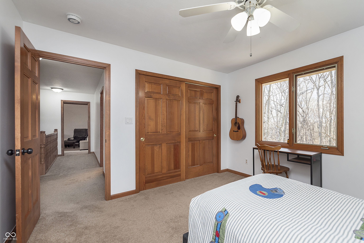
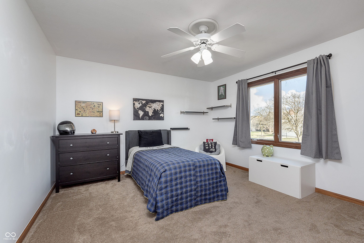
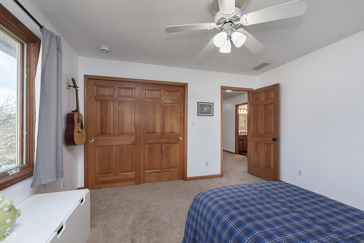
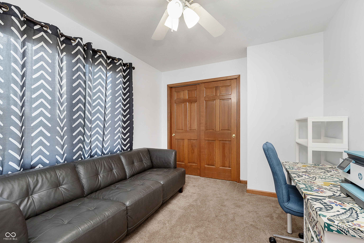
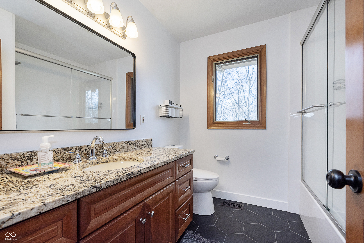
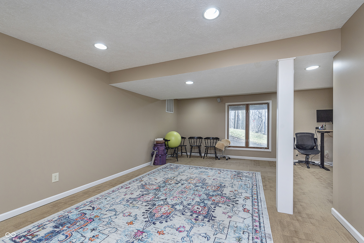
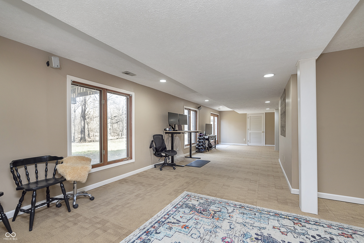
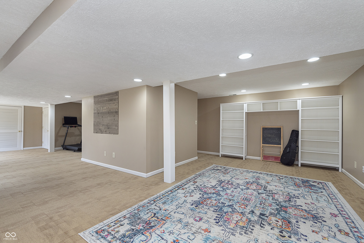
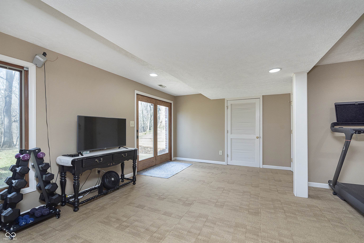
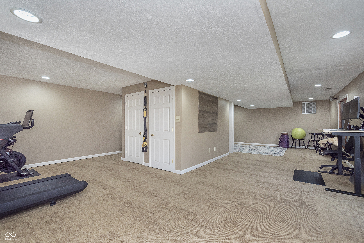
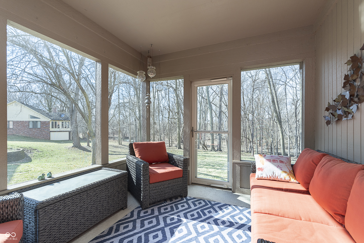
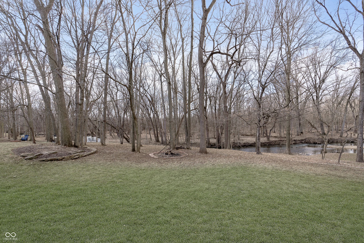
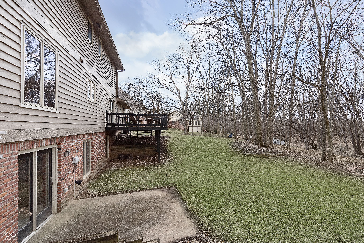
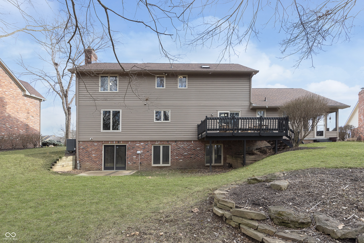
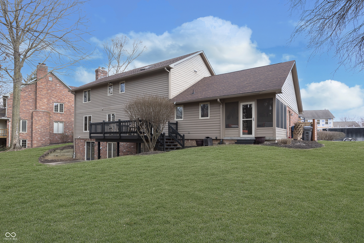
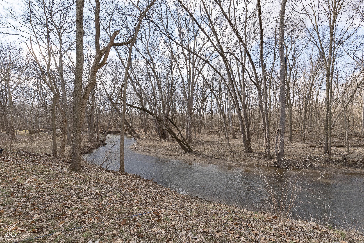
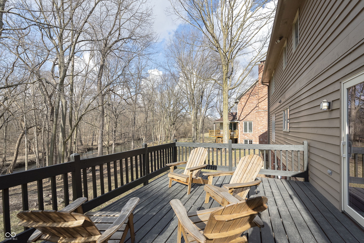
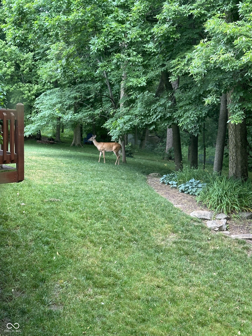
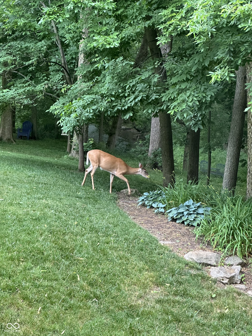
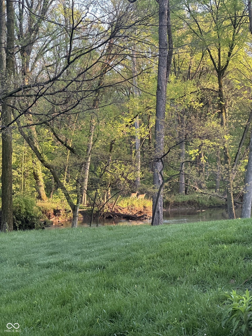
This gorgeous 4bd/2.5ba home on a wooded lot is a rare find! Backing up to Stony Creek, the views here are incredible, with tons of wildlife sitings. This home has tons of space with a formal dining room, a huge family room with a gas fireplace & coffered ceiling, and a breakfast room. The kitchen is immaculate, featuring custom cabinets, granite countertops, all stainless steel appliances (including double ovens!), and a breakfast bar. Head upstairs to find all four spacious bedrooms. The primary suite boasts a tray ceiling, double sinks, a skylight, and a walk-in closet. Downstairs, youll love all the room for customization with the finished walk-out basement. Step outside to enjoy the outdoors! The front porch is the perfect spot to enjoy your morning coffee and the back deck is great for entertaining. The sunroom blends the beauty of the outdoors with the comfort of your home. Recent updates include new roof (2022), HVAC (2022), gas stove top (2022), dishwasher (2022), water heater (2024), sump pump (2025). Located close to downtown Noblesville, Hamilton Town Center, and walking distance to neighborhood amenities - two pools, two tennis/pickleball courts, 2 basketball courts, 2 playgrounds, and a soccer field!
Interior Details
3329
4
3
Has Heating:
Yes
Heating Type:
Central
Has Cooling:
Yes
Cooling Type:
Central
Has Fuel:
Yes
Fuel Type:
Gas
Has Basement:
No
Basement Type:
Partial
Has Flooring:
No
Flooring Type:
N/A
Has Fireplace:
Yes
Fireplace Type:
N/A
Property Details
21344
Yes
Yes
Type:
Garage, Attached
Location:
N/A
Status:
N/A
Number of Spaces:
4
N/A
N/A
N/A
N/A
N/A
N/A
N/A
Construction Details
N/A
N/A
N/A
N/A
Asphalt
Tax History
Year
Amount
Land
Improvement
Percent Change
Assessment
2019
$3,221
$93,200
$177,400
--%
$270,600
2019
$3,221
$48,900
$208,400
--%
$257,300
2017
$71
$48,900
$188,800
--%
$237,700
2017
$71
$48,900
$181,800
--%
$230,700
2016
$5,143
$48,900
$165,500
--%
$214,400
2014
$2,525
$49,400
$159,500
--%
$208,900
2013
$2,287
$49,400
$148,700
--%
$198,100
2011
$2,192
$34,100
$160,700
--%
$194,800

Average Home Price in 46060
Nearby Properties
Zip Code
Price
Bed
Bath
Sqft
Lot
Sold Date
$520,000
4 Beds
3 Baths
3,329 Sqft
21,344 Lot (sqft)
Sold 10/27/2026
$399,000
4 Beds
3 Baths
3,103 Sqft
17,424 Lot (sqft)
Sold 10/13/2026