Member Features
Find Real Estate Bargain!
Full foreclosure details
Home value, equity and ownership info
Find homes priced below market
Get full access with a FREE Account
Already a member?
$425,000
Listing Price3beds
2baths
3,046sqft
14,810sqft lot
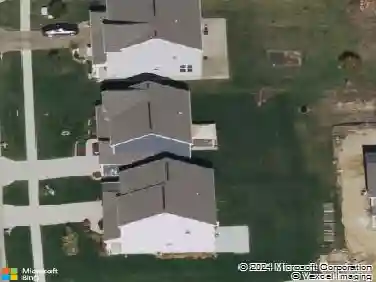
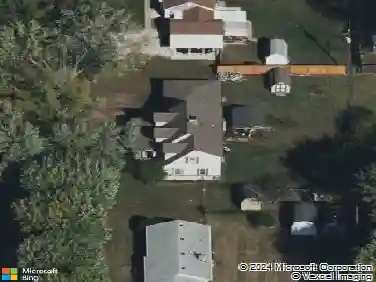
356 Stoneybrook Grove Dr, Greenwood, IN 46142
Member Features
Find Real Estate Bargain!
Full foreclosure details
Home value, equity and ownership info
Find homes priced below market
Get full access with a FREE Account
Already a member?
For Sale
Off Market
Home type
Price / sqft
Year built
Home Details
Welcome to your personal retreat in a desirable neighborhood backing up to lush green space and a nearby golf course! This spacious two-story home offers incredible indoor and outdoor living. Inside, youll find a warm and inviting floor plan with rich wood floors, crown molding, and a cozy family room anchored by a brick fireplace. The kitchen is both functional and stylish, featuring stainless steel appliances, updated tile backsplash, and abundant cabinet space-perfect for the home chef. Just off the kitchen is a bright dining area and an additional flex space currently used as a playroom and formal living/ dining room. Youll also find a large bonus room upstairs with custom built-in cabinetry, offering the ideal setup for a home office, gym, craft area, or entertainment lounge. The generous bedroom layout ensures plenty of room for everyone, while the primary suite provides a peaceful place to unwind. Bonus room or 4th bedroom gives you many options. But the real showstopper is outside-step into your own private paradise with an in-ground pool, expansive concrete and composite decking, and a fully fenced backyard bordered by mature trees for added privacy. Whether youre hosting summer gatherings, lounging in the hammock, or enjoying drinks under the patio umbrella, this backyard was designed for making memories. With great curb appeal, close proximity to shopping and restaurants, and versatile indoor space including an additional bar or storage area, this home offers the p
Interior Details
3046
3
2
Has Heating:
Yes
Heating Type:
Central
Has Cooling:
Yes
Cooling Type:
Central
Has Fuel:
No
Fuel Type:
N/A
Has Basement:
No
Basement Type:
No Basement
Has Flooring:
No
Flooring Type:
N/A
Has Fireplace:
Yes
Fireplace Type:
N/A
Property Details
14810
No
No
Type:
Garage, Attached
Location:
N/A
Status:
N/A
Number of Spaces:
2
N/A
N/A
N/A
N/A
N/A
N/A
N/A
Construction Details
N/A
N/A
N/A
N/A
Asphalt
Tax History
Year
Amount
Land
Improvement
Percent Change
Assessment
2019
$2,284
$39,100
$194,300
--%
$233,400
2018
$2,269
$39,100
$176,900
--%
$216,000
2017
$993
$39,100
$175,300
--%
$214,400
2017
$993
$39,100
$154,300
--%
$193,400
2016
$2,413
$30,100
$197,200
--%
$227,300

Average Home Price in 46142
Nearby Properties
Zip Code
Price
Bed
Bath
Sqft
Lot
Sold Date
$265,000
$265,000
4 Beds
4 Baths
2,873 Sqft
21,083 Lot (sqft)
Sold 10/26/2026
$360,000
3 Beds
3 Baths
2,692 Sqft
10,890 Lot (sqft)
Sold 10/27/2026
$425,000
3 Beds
2 Baths
3,046 Sqft
14,810 Lot (sqft)
Sold 10/27/2026
$440,000
4 Beds
4 Baths
2,602 Sqft
22,651 Lot (sqft)
Sold 10/13/2026