Member Features
Find Real Estate Bargain!
Full foreclosure details
Home value, equity and ownership info
Find homes priced below market
Get full access with a FREE Account
Already a member?
$939,000
Listing Price4beds
3.5baths
3,800sqft
47,849sqft lot
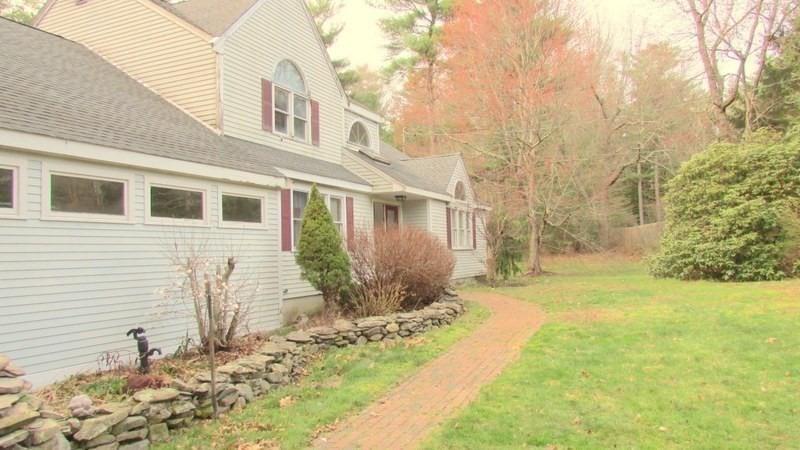
10 Stoneybrook Dr, Bridgewater, MA 02324
Member Features
Find Real Estate Bargain!
Full foreclosure details
Home value, equity and ownership info
Find homes priced below market
Get full access with a FREE Account
Already a member?
For Sale
Off Market
Home type
Price / sqft
Year built
Home Details
NEW UPDATED PICTURES! Move right in to this turn key colonial. No AI with these yard photos! Absolutely impeccable lot, carefully maintained. Designed for today's lifestyle, this impressive home offers elegant living spaces, quality craftsmanship, & outstanding versatility for multigenerational living, working from home, or accommodating extended family. The welcoming open-concept floor plan features gleaming hardwood floors throughout the first level and continuing upstairs to the hallways. A dramatic cathedral-ceiling family room exudes comfort centered around a cozy propane fireplace, & just above, a second floor hallway overlooks the living space adding architectural character. A private front office/library provides the ideal work-from-home setting or quiet retreat. The chef's kitchen is beautifully appointed with premium Thermador and Fisher & Paykel appliances, custom cabinetry and countertops, generous prep space, and seamless flow into the dining and living areas, making entertaining effortless. Just beyond, the fully insulated sunroom that can offer 3-4 season enjoyment is a gorgeous Axek deck overlooking prof. landscaped yard with irrigation.The second floor features 4 generously sized bedrooms including a primary suite with a stunning large custom spa-inspired bath featuring radiant heated floors and custom electronic shower with heated tub. One of the home's greatest assets is the finished walk-out lower level. Complete with a kitchenette, private office, full ba
Interior Details
3800
4
3.5
Has Heating:
Yes
Heating Type:
Heat Pump
Has Cooling:
Yes
Cooling Type:
N/A
Has Fuel:
Yes
Fuel Type:
Electric
Has Basement:
No
Basement Type:
Full
Has Flooring:
No
Flooring Type:
N/A
Has Fireplace:
Yes
Fireplace Type:
N/A
Property Details
47849
No
No
Type:
Garage, Detached
Location:
N/A
Status:
N/A
Number of Spaces:
0
N/A
N/A
N/A
N/A
N/A
N/A
N/A
Construction Details
Colonial
Aluminum/vinyl
N/A
N/A
Asphalt
Tax History
Year
Amount
Land
Improvement
Percent Change
Assessment
2020
$8,894
$159,200
$444,600
--%
$603,800
2019
$8,650
$159,200
$424,100
--%
$583,300
2018
$8,711
$154,600
$418,900
--%
$573,500
2017
$8,261
$154,600
$374,600
--%
$529,200
2016
$7,125
$151,600
$306,900
--%
$458,500
2014
$6,830
$142,800
$277,500
--%
$420,300
2013
$6,579
$142,800
$272,800
--%
$415,600

Average Home Price in 02324
Nearby Properties
Zip Code
Price
Bed
Bath
Sqft
Lot
Sold Date
$1,046,243
$1,046,243
5 Beds
3.5 Baths
4,170 Sqft
43,560 Lot (sqft)
Sold 10/26/2026
$939,000
4 Beds
3.5 Baths
3,800 Sqft
47,849 Lot (sqft)
Sold 10/26/2026