
Member Features
Find Real Estate Bargain!
Full foreclosure details
Home value, equity and ownership info
Find homes priced below market
Get full access with a FREE Account
Already a member?
$900,000
Listing Price7beds
4baths
4,463sqft
7,275sqft lot
10446 Stonewillow Dr, Parker, CO 80134
Member Features
Find Real Estate Bargain!
Full foreclosure details
Home value, equity and ownership info
Find homes priced below market
Get full access with a FREE Account
Already a member?
For Sale
Off Market
Home type
Price / sqft
Year built
Home Details
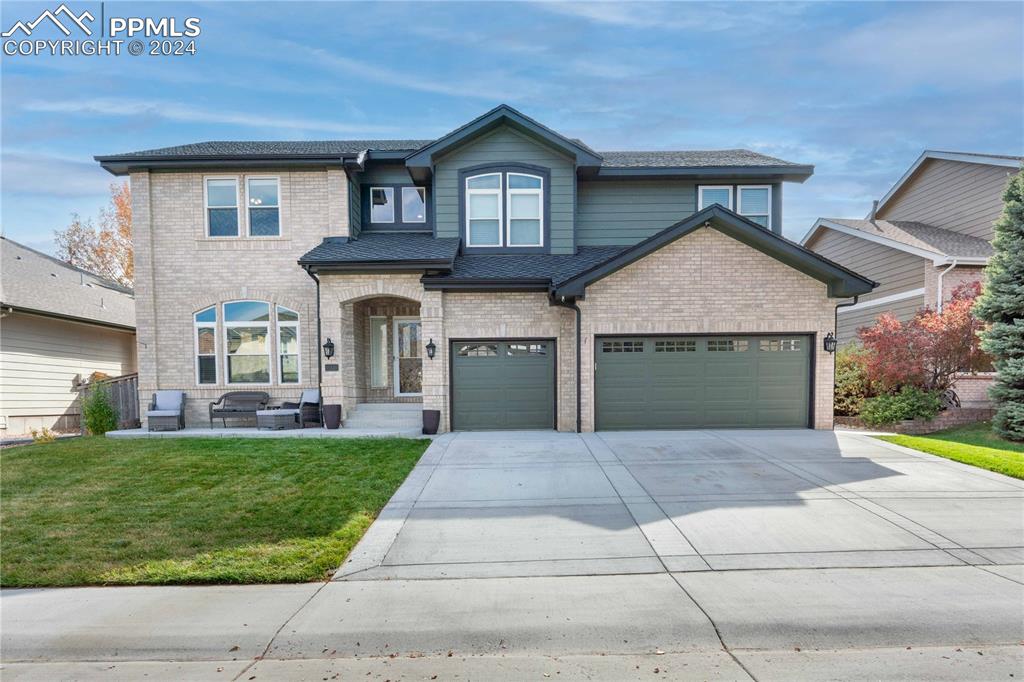
Upgraded 2 story nestled in coveted Stonegate community. Spacious 7 bed, 4 bath home with a finished basement & an oversized 3 car attached garage, offers a space of luxury & comfort living. Foyer with its curved staircase & the gorgeous great room invites you in with expansive ceilings, brand new floor-to-ceiling windows that fill rooms with natural light, & a stone stacked fireplace. Gleaming hardwood flooring flows through 1st floor & upstairs hallway, providing ease of maintenance. Stunning living room is open to an elegant dining room w a raised tray ceiling. Updated kitchen is a chef's delight w SS appliances, large slab granite countertops, island w bar seating, abundant storage space in the cabinetry & pantry. Sunny breakfast nook has bay windows & access to an expansive stamped concrete patio & landscaped backyard. Upstairs is an enormous primary bed & features a sitting area & large walk-in closet. Updated luxurious 5-piece bath has quartz countertops, soaking tub, tiled shower w 2 shower heads & wood-look tile flooring. 3 upstairs beds offer ample closet space & share an updated full bath w quartz counters & tiled shower. Main floor bed doubles as a fantastic office with glass French doors & new large windows looking out to the yard. Finished basement provides a large family/rec room with a spacious wet bar w slab granite & plenty of bar seating. Numerous egress windows provide plenty of natural light
Interior Details
4463
7
4
Has Heating:
Yes
Heating Type:
Central
Has Cooling:
Yes
Cooling Type:
Central
Has Fuel:
No
Fuel Type:
N/A
Has Basement:
No
Basement Type:
Partial
Has Flooring:
No
Flooring Type:
Covered
Has Fireplace:
Yes
Fireplace Type:
N/A
Property Details
7275
No
No
Type:
N/A
Location:
N/A
Status:
N/A
Number of Spaces:
N/A
No
No
No
No
Yes
No
No
Construction Details
N/A
Aluminum/vinyl
N/A
Gable
Composition Shingle
Tax History
Year
Amount
Land
Improvement
Percent Change
Assessment
2019
$4,230
$6,870
$32,290
--%
$39,160
2019
$4,230
$6,870
$32,290
--%
$39,160
2018
$3,939
$6,200
$29,770
--%
$35,970
2017
$3,715
$6,200
$29,770
--%
$35,970
2016
$3,769
$5,570
$30,350
--%
$35,920
2014
$3,606
$5,410
$24,990
--%
$30,400
2013
$3,606
$5,410
$24,990
--%
$30,400
2012
$3,540
$5,970
$23,470
--%
$29,440

Average Home Price in 80134
Nearby Properties
Zip Code
Price
Bed
Bath
Sqft
Lot
Sold Date
$759,963
$759,963
3 Beds
4 Baths
3,850 Sqft
7,013 Lot (sqft)
Sold 08/26/2026
$742,495
$742,495
3 Beds
3 Baths
3,828 Sqft
7,797 Lot (sqft)
Sold 06/11/2026
$753,970
$753,970
4 Beds
3 Baths
4,280 Sqft
8,233 Lot (sqft)
Sold 05/21/2026
$707,799
$707,799
4 Beds
3 Baths
4,331 Sqft
7,144 Lot (sqft)
Sold 10/26/2026
$779,950
$779,950
3 Beds
3 Baths
4,093 Sqft
7,362 Lot (sqft)
Sold 06/12/2026
$719,900
$719,900
4 Beds
3 Baths
3,932 Sqft
7,187 Lot (sqft)
Sold 07/10/2026
$900,000
$900,000
7 Beds
4 Baths
4,463 Sqft
7,275 Lot (sqft)
Sold 09/29/2026
Calculators
Mortgage
Mortgage Calculator
Details for 10446 STONEWILLOW DR
Property Debt
Foreclosure Contact Details
Similar Homes Nearby


Guides for Stonewillow Dr

This blog post explores real estate trends in Omaha and nearby Nebraska cities, analyzing property values, sale prices, and market activity to guide buyers, sellers, and investors.



