Member Features
Find Real Estate Bargain!
Full foreclosure details
Home value, equity and ownership info
Find homes priced below market
Get full access with a FREE Account
Already a member?
$1,699,000
Listing Price3beds
2.5baths
2,916sqft
74,632sqft lot
8473 Stoneridge Ter, Boulder, CO 80302
Member Features
Find Real Estate Bargain!
Full foreclosure details
Home value, equity and ownership info
Find homes priced below market
Get full access with a FREE Account
Already a member?
For Sale
Off Market
Home type
Price / sqft
Year built
Home Details
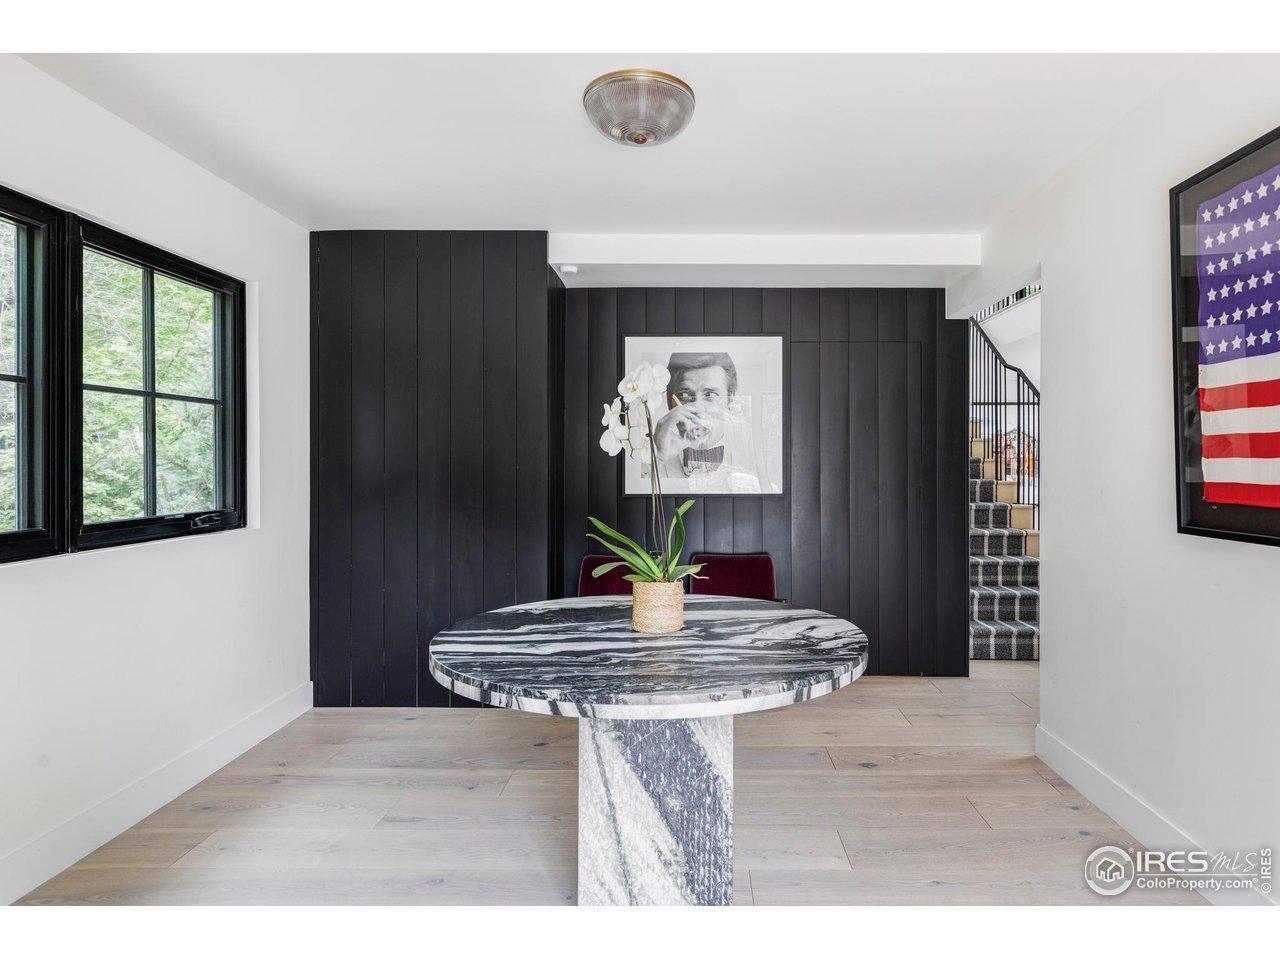
Perched where the rugged beauty of the Rockies meets sophisticated architectural design, 8473 Stoneridge Terrace is a mountain modern sanctuary that redefines elevated living. This masterclass in design feels worlds away from the hustle of daily life, yet sits just 15 minutes from the heart of N. Boulder's vibrant dining & shopping. Every inch of this residence has been meticulously curated to frame the breathtaking 360-degree panoramas, capturing gorgeous sunrises to the east & dramatic sunsets over the crags of Left Hand Canyon to the west.The interior unfolds w/soaring vaulted ceilings & wide-plank white oak floors that glow under designer lighting. Floor-to-ceiling, energy-efficient windows serve as living canvases for the Flatirons & Foothills, while an ambient Opti-Myst linear fireplace anchors the main living space w/warmth & style. At the heart of the home, the kitchen stands as both a culinary workspace & vibrant social hub, featuring sleek quartz counters, generous center island, & premium Samsung smart appliances.Thoughtfully distributed across the layout are 3 large bedrms, office & 3 modern baths, including a primary suite designed for rejuvenation w/luxury shower & expansive walk-in closet. Spacious home office provides a quiet retreat for productivity, while the walk-out lower level offers a 2nd living area perfect for relaxation or hosting guests. Sustainability is woven into the home's DNA. This is a fully electric, solar-powered residence featuring an owned
Interior Details
2916
3
2.5
Has Heating:
Yes
Heating Type:
Electric
Has Cooling:
No
Cooling Type:
N/A
Has Fuel:
Yes
Fuel Type:
Electric
Has Basement:
No
Basement Type:
Full, Daylight
Has Flooring:
No
Flooring Type:
N/A
Has Fireplace:
Yes
Fireplace Type:
N/A
Property Details
74632
No
No
Type:
Garage, Attached
Location:
N/A
Status:
N/A
Number of Spaces:
3
N/A
N/A
N/A
N/A
N/A
N/A
N/A
Construction Details
A-frame
Wood Shake/shingle
N/A
N/A
N/A
Tax History
Year
Amount
Land
Improvement
Percent Change
Assessment
2019
$4,605
$15,659
$38,031
--%
$53,690
2019
$4,605
$15,659
$38,031
--%
$53,690
2018
$3,886
$15,840
$30,874
--%
$46,714
2017
$3,835
$15,840
$30,874
--%
$46,714
2016
$3,866
$20,059
$26,961
--%
$47,020
2014
$2,694
$14,248
$21,850
--%
$36,098
2013
$3,205
$14,248
$21,850
--%
$36,098
2012
$2,670
$16,238
$21,094
--%
$37,332

Average Home Price in 80302
Nearby Properties
Zip Code
Price
Bed
Bath
Sqft
Lot
Sold Date
$1,695,000
$1,695,000
3 Beds
2 Baths
2,682 Sqft
76,416 Lot (sqft)
Sold 11/15/2025
$1,199,000
$1,199,000
3 Beds
2.25 Baths
2,684 Sqft
36,334 Lot (sqft)
Sold 07/14/2026
$1,699,000
$1,699,000
3 Beds
2.5 Baths
2,916 Sqft
74,632 Lot (sqft)
Sold 06/24/2026
$1,350,000
$1,350,000
3 Beds
2.75 Baths
2,846 Sqft
30,535 Lot (sqft)
Sold 06/30/2026
$1,290,000
$1,290,000
3 Beds
3 Baths
2,928 Sqft
36,386 Lot (sqft)
Sold 09/03/2026
$1,225,000
$1,225,000
4 Beds
2.5 Baths
2,808 Sqft
40,613 Lot (sqft)
Sold 06/24/2026