Member Features
Find Real Estate Bargain!
Full foreclosure details
Home value, equity and ownership info
Find homes priced below market
Get full access with a FREE Account
Already a member?
$425,000
Listing Price3beds
2baths
1,735sqft
18,339sqft lot
501 E Stoneridge Dr, Plainwell, MI 49080
Member Features
Find Real Estate Bargain!
Full foreclosure details
Home value, equity and ownership info
Find homes priced below market
Get full access with a FREE Account
Already a member?
For Sale
Pending
Off Market
Home type
Price / sqft
Year built
Home Details
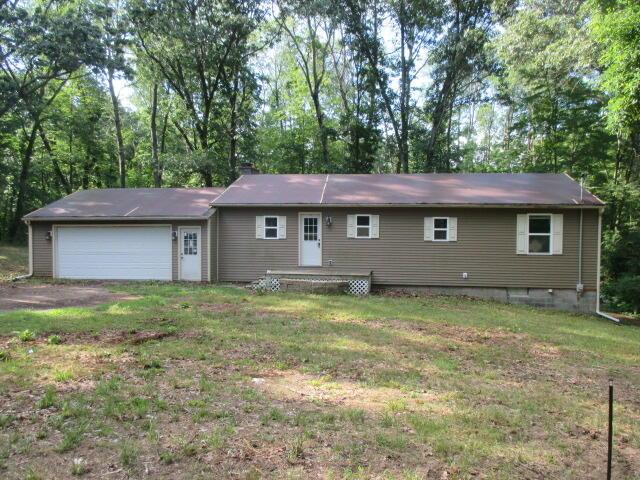
Modern. Move-in ready. This beautifully maintained 2020 ranch features cathedral ceilings, granite countertops, an inviting open-concept layout, a spacious primary suite with a whirlpool tub, and an attached 3-car garage. Built with a Superior Walls foundation system, this home offers quality construction and lasting peace of mind. The unfinished lower level provides endless possibilities, ready to become a home gym, media room, guest suite, home office, or additional living space to fit your needs. Throughout the main living areas, you'll appreciate the beauty and durability of easy-care waterproof luxury vinyl plank flooring. Conveniently located near area lakes, golf courses, and just a short drive to Grand Rapids, this home offers the perfect balance of peaceful living, modern comfort, and everyday convenience. Schedule your private showing today!
Interior Details
1735
3
2
Has Heating:
Yes
Heating Type:
Forced Air With Air Conditioning
Has Cooling:
Yes
Cooling Type:
N/A
Has Fuel:
No
Fuel Type:
N/A
Has Basement:
No
Basement Type:
Basement (unspecified)
Has Flooring:
No
Flooring Type:
N/A
Has Fireplace:
Yes
Fireplace Type:
N/A
Property Details
18339
No
No
Type:
N/A
Location:
N/A
Status:
N/A
Number of Spaces:
N/A
N/A
N/A
N/A
N/A
N/A
N/A
N/A
Construction Details
Ranch
N/A
N/A
N/A
N/A
Tax History
Year
Amount
Land
Improvement
Percent Change
Assessment
2018
$79
$17,500
$0
--%
$17,500
2018
$79
$17,500
$0
--%
$17,500
-1
$-1
$17,500
$0
--%
$17,500
2016
$-1
$17,500
$0
--%
$17,500
2016
$-1
$15,600
$0
--%
$15,600

Average Home Price in 49080
Nearby Properties
Zip Code
Price
Bed
Bath
Sqft
Lot
Sold Date
$231,065
3 Beds
1.5 Baths
1,498 Sqft
1,536 Lot (sqft)
Sold 07/23/2026
$413,093
3 Beds
2 Baths
1,747 Sqft
16,509 Lot (sqft)
Sold 06/03/2026
$583,759
$583,759
4 Beds
2.5 Baths
1,901 Sqft
16,509 Lot (sqft)
Sold 10/27/2026
$425,000
3 Beds
2 Baths
1,735 Sqft
18,339 Lot (sqft)
Sold 10/26/2026