Member Features
Find Real Estate Bargain!
Full foreclosure details
Home value, equity and ownership info
Find homes priced below market
Get full access with a FREE Account
Already a member?
$583,759
Listing Price4beds
2.5baths
1,901sqft
16,509sqft lot
531 Foxmoor Dr, Plainwell, MI 49080
Member Features
Find Real Estate Bargain!
Full foreclosure details
Home value, equity and ownership info
Find homes priced below market
Get full access with a FREE Account
Already a member?
For Sale
Home type
Price / sqft
Year built
Home Details
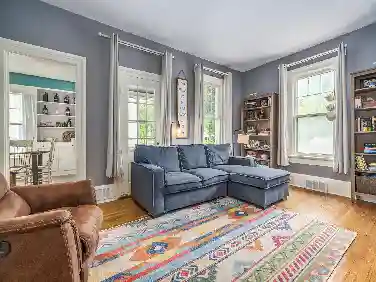
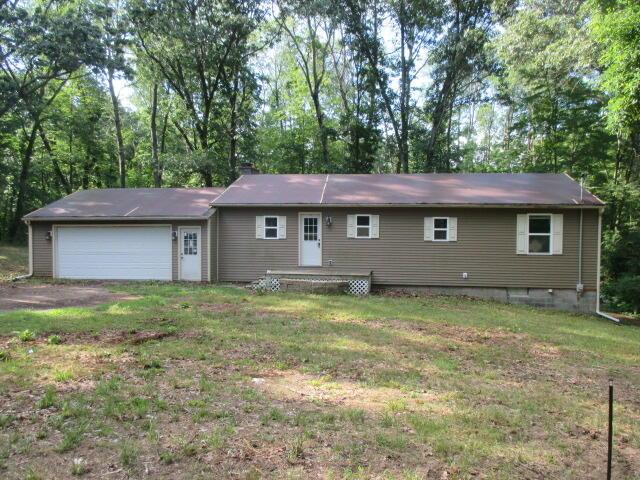
Beautifully designed home offering over 3,200 sq. ft. of total living space, with more than 1,800 sq. ft. on the main level.nA welcoming entry opens to an impressive open-concept living and dining area, highlighted by soaring 13-foot ceilings and an abundance of natural light. The expansive kitchen is a true centerpiece, featuring a generous center island that flows seamlessly into the dining area and inviting main-floor family room. Here, you'll find a cozy fireplace, sophisticated tray ceilings, and ambient accent lighting that creates a warm yet upscale atmosphere. Enjoy the convenience of main-level laundry, thoughtfully designed for ease and efficiency. Retreat to the primary suite, complete with spa-inspired en-suite bath boasting a whirlpool tub, separate shower, dual vanities, and an oversized walk-in closet. The finished walkout lower level extends your living space with style and versatility--featuring a spacious second family room, wet bar, additional bedrooms, a full bath. Multiple walkout access points lead to a beautifully designed patio, complete with a decorative waterfall feature, creating a serene outdoor escape. Outdoor living continues with a private, maintenance-free composite deck accessible from multiple rooms--ideal for relaxing or entertaining. For those who love to host, the impressive 24x30 pole barn offers the perfect setting for gatherings, hobbies, or additional recreational space.nAdditional highlights: 3-car garage with updated garage doors and
Interior Details
1901
4
2.5
Has Heating:
Yes
Heating Type:
Forced Air With Air Conditioning
Has Cooling:
Yes
Cooling Type:
N/A
Has Fuel:
No
Fuel Type:
N/A
Has Basement:
No
Basement Type:
Basement (unspecified)
Has Flooring:
No
Flooring Type:
N/A
Has Fireplace:
Yes
Fireplace Type:
N/A
Property Details
16509
No
No
Type:
N/A
Location:
N/A
Status:
N/A
Number of Spaces:
N/A
N/A
N/A
N/A
N/A
N/A
N/A
N/A
Construction Details
Condo/apartment
Wood Siding
N/A
N/A
N/A
Tax History
Year
Amount
Land
Improvement
Percent Change
Assessment
2018
$2,439
$8,300
$123,900
--%
$132,200
2018
$2,439
$13,500
$118,400
--%
$131,900
-1
$-1
$13,500
$112,700
--%
$126,200
2016
$-1
$13,500
$80,800
--%
$94,300
2016
$-1
$13,500
$71,800
--%
$85,300

Average Home Price in 49080
Nearby Properties
Zip Code
Price
Bed
Bath
Sqft
Lot
Sold Date
$413,093
3 Beds
2 Baths
1,747 Sqft
16,509 Lot (sqft)
Sold 06/03/2026
$583,759
$583,759
4 Beds
2.5 Baths
1,901 Sqft
16,509 Lot (sqft)
Sold 10/27/2026
$425,000
3 Beds
2 Baths
1,735 Sqft
18,339 Lot (sqft)
Sold 10/26/2026