Member Features
Find Real Estate Bargain!
Full foreclosure details
Home value, equity and ownership info
Find homes priced below market
Get full access with a FREE Account
Already a member?
$379,900
Listing Price3beds
2baths
1,965sqft
3,833sqft lot
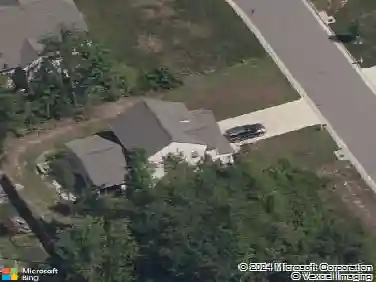
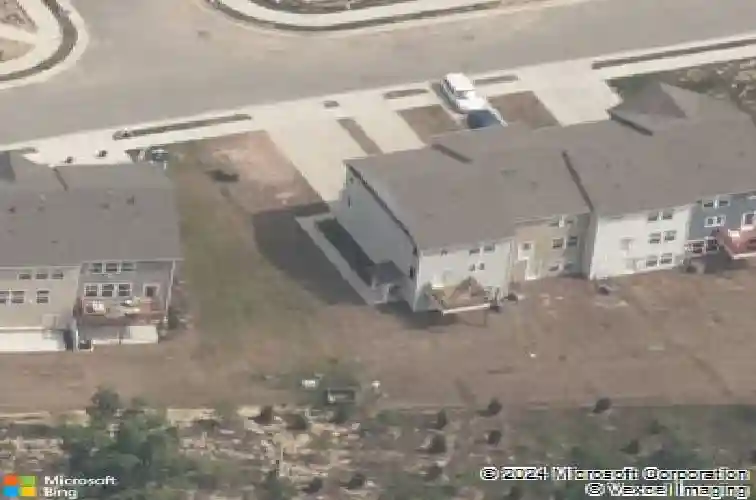
6017 W Stonepath Garden Dr, Chester, VA 23831
Member Features
Find Real Estate Bargain!
Full foreclosure details
Home value, equity and ownership info
Find homes priced below market
Get full access with a FREE Account
Already a member?
For Sale
Home type
Price / sqft
Year built
Home Details
Beautiful End-Unit Townhome with Space, Light & Upgrades Throughout! Welcome to 6017 West Stonepath Garden Drive-a beautifully maintained end-unit, three-level townhome offering the perfect blend of space, style, and comfort in the heart of Chester. With nearly 2,000 square feet, this move-in ready home features 3 spacious bedrooms, 2 full baths, and 2 half baths, providing room to live, work, and relax with ease. As you enter, youre welcomed by a comfortable family room space, perfect for a second living area, home office, or flex space. From the moment you head upstairs, youll appreciate the thoughtful layout and natural light that fills every level. The main level offers a spacious living room and dining area, seamlessly connected to the kitchen. The kitchen is the heart of the home, showcasing a spacious free-standing island, 42-inch white cabinetry, granite countertops, under-cabinet lighting, and a gas range-perfect for everyday living and entertaining. All appliances convey, including the refrigerator, washer, and dryer, making this a true turnkey opportunity. The third level hosts all bedrooms, including a generous primary suite with 2 walk-in closets and private bath featuring a double vanity and upgraded shower stall, along with two additional secondary bedrooms and full bath. Step outside to your own private retreat where the patio, hot tub, swing, and umbrella all convey-ideal for relaxing evenings or gathering with friends and family. Additional highlights includ
Interior Details
1965
3
2
Has Heating:
Yes
Heating Type:
Gas
Has Cooling:
Yes
Cooling Type:
N/A
Has Fuel:
Yes
Fuel Type:
Gas
Has Basement:
No
Basement Type:
Full, Daylight
Has Flooring:
No
Flooring Type:
Wood (unspecified)
Has Fireplace:
Yes
Fireplace Type:
N/A
Property Details
3833
Yes
Yes
Type:
N/A
Location:
N/A
Status:
N/A
Number of Spaces:
N/A
No
No
No
No
No
No
No
Construction Details
Traditional/old
Aluminum/vinyl
N/A
N/A
Composition Shingle
Tax History
Year
Amount
Land
Improvement
Percent Change
Assessment
2019
$2,156
$45,000
$199,600
--%
$244,600
2019
$2,156
$41,000
$186,000
--%
$227,000
2018
$2,124
$41,000
$182,600
--%
$223,600

Average Home Price in 23831
Nearby Properties
Zip Code
Price
Bed
Bath
Sqft
Lot
Sold Date
$337,140
2 Beds
2 Baths
1,955 Sqft
506,167 Lot (sqft)
Sold 10/20/2026
$432,466
3 Beds
2 Baths
2,103 Sqft
506,167 Lot (sqft)
Sold 10/20/2026
$432,446
3 Beds
2 Baths
2,103 Sqft
506,167 Lot (sqft)
Sold 09/30/2026
$379,900
3 Beds
2 Baths
1,965 Sqft
3,833 Lot (sqft)
Sold 10/26/2026
$373,646
$373,646
3 Beds
3.5 Baths
2,227 Sqft
2,178 Lot (sqft)
Sold 10/26/2026
$377,990
$377,990
3 Beds
4 Baths
2,208 Sqft
3,398 Lot (sqft)
Sold 10/26/2026
$396,523
3 Beds
2 Baths
2,103 Sqft
506,167 Lot (sqft)
Sold 10/27/2026