Member Features
Find Real Estate Bargain!
Full foreclosure details
Home value, equity and ownership info
Find homes priced below market
Get full access with a FREE Account
Already a member?
$373,646
Listing Price3beds
3.5baths
2,227sqft
2,178sqft lot
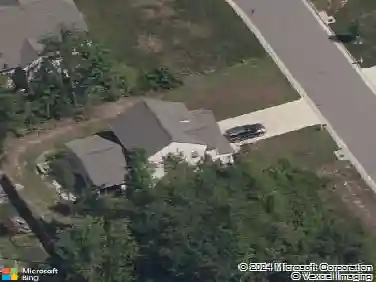
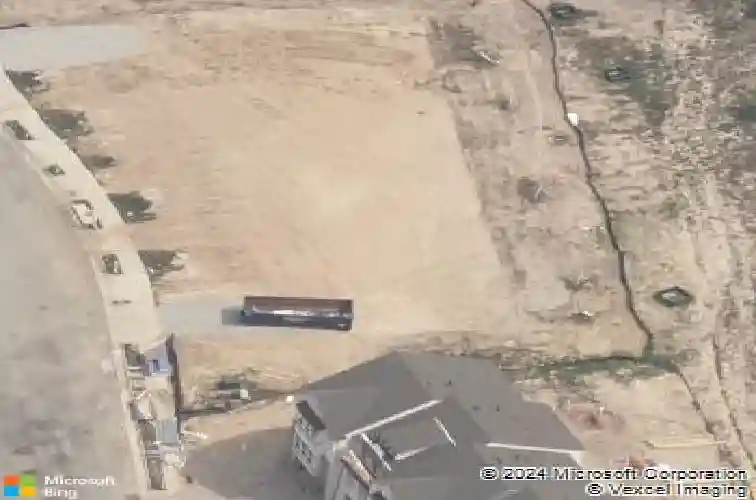
11925 Rubystone Dr, Chester, VA 23831
Member Features
Find Real Estate Bargain!
Full foreclosure details
Home value, equity and ownership info
Find homes priced below market
Get full access with a FREE Account
Already a member?
For Sale
Off Market
Home type
Price / sqft
Year built
Home Details
This beautiful 3-bedroom, 3.5-bath townhome offers 2,146 sq ft of comfortable, low-maintenance living in the Stonebridge Gardens community. The gourmet kitchen features granite countertops, stainless steel appliances, and a large island overlooking the dining area and family room-perfect for everyday living and entertaining. Step right outside to a spacious deck just off the kitchen, ideal for grilling or relaxing outdoors.nnUpstairs, the generous owners suite includes a tiled walk-in shower, double vanity, and walk-in closet. Two additional bedrooms provide plenty of space for family, guests, or a home office. The home also includes a 1-car garage and an open, modern floor plan.nnStonebridge Gardens is conveniently located near major roads and highways for quick access to shopping, dining, and recreation. Community features include sidewalks, open green space with a gazebo, and outdoor fitness stations with stretch and strength bars-so you can enjoy more of the best things in life with ease!
Interior Details
2227
3
3.5
Has Heating:
Yes
Heating Type:
Gas
Has Cooling:
Yes
Cooling Type:
N/A
Has Fuel:
Yes
Fuel Type:
Gas
Has Basement:
No
Basement Type:
Full, Daylight
Has Flooring:
No
Flooring Type:
Wood (unspecified)
Has Fireplace:
Yes
Fireplace Type:
N/A
Property Details
2178
Yes
Yes
Type:
N/A
Location:
N/A
Status:
N/A
Number of Spaces:
N/A
No
No
No
No
No
No
No
Construction Details
Traditional/old
Aluminum/vinyl
N/A
N/A
Composition Shingle
Tax History
Year
Amount
Land
Improvement
Percent Change
Assessment
2019
$389
$45,000
$213,600
--%
$258,600
2019
$389
$41,000
$0
--%
$41,000
2018
$389
$41,000
$0
--%
$41,000

Average Home Price in 23831
Nearby Properties
Zip Code
Price
Bed
Bath
Sqft
Lot
Sold Date
$337,140
2 Beds
2 Baths
1,955 Sqft
506,167 Lot (sqft)
Sold 10/20/2026
$432,466
3 Beds
2 Baths
2,103 Sqft
506,167 Lot (sqft)
Sold 10/20/2026
$432,446
3 Beds
2 Baths
2,103 Sqft
506,167 Lot (sqft)
Sold 09/30/2026
$377,990
$377,990
3 Beds
4 Baths
2,208 Sqft
3,398 Lot (sqft)
Sold 10/26/2026
$380,000
3 Beds
3.5 Baths
2,262 Sqft
1,917 Lot (sqft)
Sold 10/27/2026
$379,900
3 Beds
2 Baths
1,965 Sqft
3,833 Lot (sqft)
Sold 10/26/2026
$373,646
$373,646
3 Beds
3.5 Baths
2,227 Sqft
2,178 Lot (sqft)
Sold 10/26/2026
$396,523
3 Beds
2 Baths
2,103 Sqft
506,167 Lot (sqft)
Sold 10/27/2026