
Member Features
Find Real Estate Bargain!
Full foreclosure details
Home value, equity and ownership info
Find homes priced below market
Get full access with a FREE Account
Already a member?
$640,000
Listing Price5beds
5baths
4,263sqft
6,600sqft lot
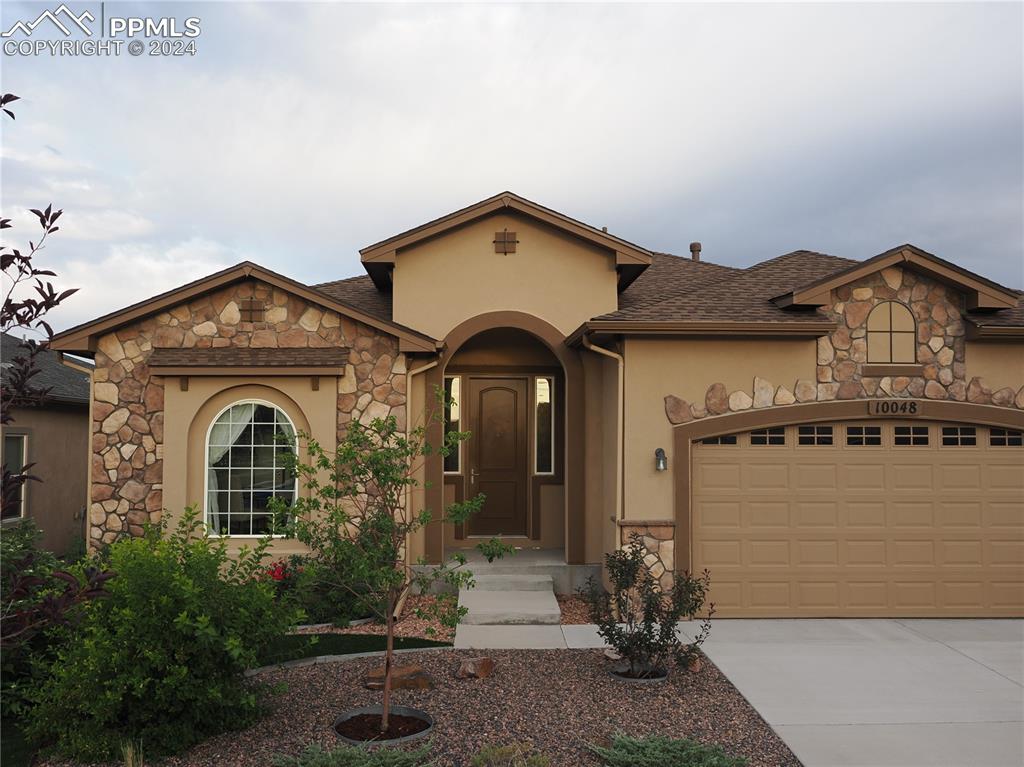
10048 Stonemont Dr, Peyton, CO 80831
Member Features
Find Real Estate Bargain!
Full foreclosure details
Home value, equity and ownership info
Find homes priced below market
Get full access with a FREE Account
Already a member?
For Sale
Off Market
Home type
Price / sqft
Year built
Home Details
This ranch floor plan backs to open space, with view of Pikes Peak in Meridian Ranch. Entering the home you will fall in love with the expansive foyer leading you into the heart of this open-concept home. Featuring upgrades galore this home is perfect for anyone who wants to enjoy Pikes Peak mountain views, cozy night in, or entertaining family and friends. Main level formal dining room, private guest bed and 3/4 bath sit in the front of the home, gourmet kitchen with natural tube light, gas range, "eat in" dining area, open living room with lots of windows. The master bedroom is seated for privacy in the home and attached to a full spa-like master bathroom. Your master retreat features a huge walk-in closet. Laundry room with tube light is conveniently located as a walkthrough from master closet to the garage entry hall which has a 1/2 bath. In the basement, you will enjoy 3 additional bedrooms all with walk-in closets, and two full bathrooms. The largest of the 3 is an additional master suite with a full bathroom. The bedrooms are large enough you can use them as a workout area, office, enclosed gaming room or use your imagination. The back of the house faces Pikes Peak and features a covered extended deck, patio, garden level back basement bedroom, views of the trail and nature area. The stamped concrete patio features a Dyna-Glo smoker, Char-Griller and brick fireplace for outdoor living and entertaining. A fantastic neighbor on the north side shares a stamped c
Interior Details
4263
5
5
Has Heating:
Yes
Heating Type:
Forced Air With Air Conditioning
Has Cooling:
Yes
Cooling Type:
Central
Has Fuel:
No
Fuel Type:
N/A
Has Basement:
No
Basement Type:
Partial
Has Flooring:
No
Flooring Type:
N/A
Has Fireplace:
Yes
Fireplace Type:
N/A
Property Details
6600
No
No
Type:
Garage, Attached
Location:
N/A
Status:
N/A
Number of Spaces:
2
No
No
No
No
No
No
No
Construction Details
Ranch
Stucco
N/A
Gable
Composition Shingle
Tax History
Year
Amount
Land
Improvement
Percent Change
Assessment
2019
$908
$5,850
$28,060
--%
$33,910
2019
$908
$5,850
$2,480
--%
$8,330
2018
$1,841
$16,710
$0
--%
$16,710
2017
$45
$440
$0
--%
$440

Average Home Price in 80831
Nearby Properties
Zip Code
Price
Bed
Bath
Sqft
Lot
Sold Date
$650,223
4 Beds
3.5 Baths
4,129 Sqft
8,917 Lot (sqft)
Sold 10/06/2026
$595,000
4 Beds
3 Baths
3,719 Sqft
6,265 Lot (sqft)
Sold 09/29/2026
$640,000
$640,000
5 Beds
5 Baths
4,263 Sqft
6,600 Lot (sqft)
Sold 09/29/2026
$760,000
$760,000
5 Beds
4 Baths
4,274 Sqft
6,932 Lot (sqft)
Sold 05/03/2026
$730,000
5 Beds
3 Baths
3,954 Sqft
8,336 Lot (sqft)
Sold 10/05/2026
$640,000
6 Beds
5 Baths
4,090 Sqft
7,493 Lot (sqft)
Sold 09/29/2026
$860,000
6 Beds
4 Baths
4,062 Sqft
10,525 Lot (sqft)
Sold 09/29/2026
$749,999
5 Beds
3.5 Baths
4,062 Sqft
8,978 Lot (sqft)
Sold 10/05/2026
$779,000
$779,000
6 Beds
3 Baths
4,077 Sqft
8,569 Lot (sqft)
Sold 03/13/2026



