Member Features
Find Real Estate Bargain!
Full foreclosure details
Home value, equity and ownership info
Find homes priced below market
Get full access with a FREE Account
Already a member?
$712,801
Listing Price--beds
--baths
2,318sqft
15,002sqft lot
116 Stonehenge Ter, Clark, NJ 07066
Member Features
Find Real Estate Bargain!
Full foreclosure details
Home value, equity and ownership info
Find homes priced below market
Get full access with a FREE Account
Already a member?
For Sale
Home type
Price / sqft
Year built
Home Details
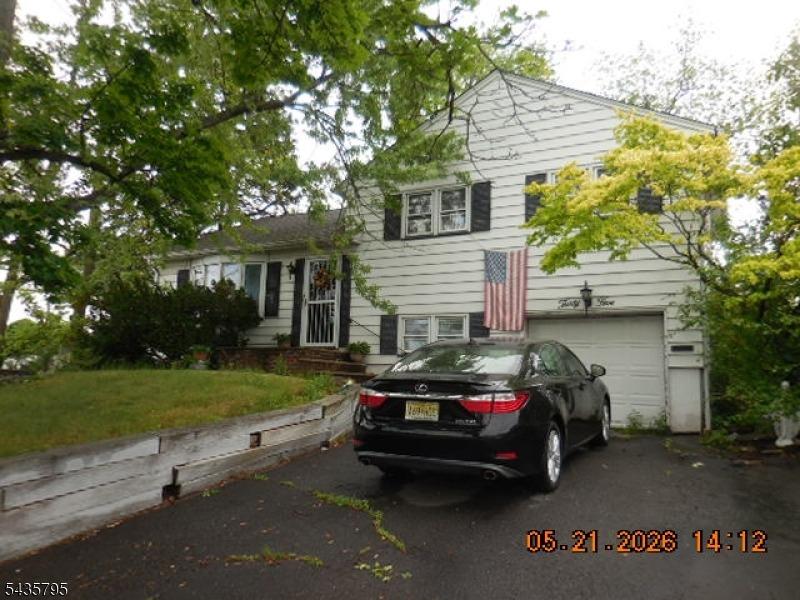
UNIQUE EXPANDED SPLIT LEVEL HOME!! This Spacious 5+ Bedroom home has been Meticulously Maintained by its original owners. The first level offers a Formal Dining Room, Spacious Sunlit Living Room with a Custom Bay Window, and Eat-in Kitchen with solid wood cabinetry. On the second level you'll find a Full bath, 4 nice-sized Bedrooms, with the Primary Bedroom offering a 1/2 bath with the potential to expand into a Full Bathroom. The main level could be utilized as a Home office, Home Gym, or transformed into an lin-law suite with its second Living Room, half bath, additional bedrooms as well as seperate front door and back door entrances. The Potential is all yours! Located on a huge 100x150, there is also plenty of room for Further Expansion, if desired. Come and see this lovely home and bring all of your updating ideas! home is being sold in As-is condition with no known issues.
Interior Details
2318
N/A
N/A
Has Heating:
No
Heating Type:
N/A
Has Cooling:
No
Cooling Type:
N/A
Has Fuel:
No
Fuel Type:
N/A
Has Basement:
No
Basement Type:
N/A
Has Flooring:
No
Flooring Type:
N/A
Has Fireplace:
Yes
Fireplace Type:
N/A
Property Details
15002
No
No
Type:
N/A
Location:
N/A
Status:
N/A
Number of Spaces:
N/A
N/A
N/A
N/A
N/A
N/A
N/A
N/A
Construction Details
N/A
Frame
N/A
N/A
N/A
Tax History
Year
Amount
Land
Improvement
Percent Change
Assessment
2019
$14,846
$50,000
$121,500
--%
$171,500
2019
$14,846
$50,000
$121,500
--%
$171,500
2018
$14,668
$50,000
$121,500
--%
$171,500
2017
$14,433
$50,000
$121,500
--%
$171,500
2016
$13,901
$50,000
$121,500
--%
$171,500
2013
$13,286
$50,000
$121,500
--%
$171,500
2013
$13,286
$50,000
$121,500
--%
$171,500
2012
$12,467
$50,000
$119,000
--%
$169,000

Average Home Price in 07066
Nearby Properties
Zip Code
Price
Bed
Bath
Sqft
Lot
Sold Date
$860,419
$860,419
-- Beds
-- Baths
2,338 Sqft
26,071 Lot (sqft)
Sold 08/01/2026
$803,153
$803,153
-- Beds
-- Baths
1,983 Sqft
1,090 Lot (sqft)
Sold 10/27/2026
$712,801
$712,801
-- Beds
-- Baths
2,318 Sqft
15,002 Lot (sqft)
Sold 10/26/2026
$1,050,000
-- Beds
-- Baths
2,332 Sqft
49,789 Lot (sqft)
Sold 10/26/2026
$899,000
$899,000
4 Beds
3 Baths
2,328 Sqft
15,930 Lot (sqft)
Sold 10/27/2026
$630,000
-- Beds
-- Baths
2,016 Sqft
7,113 Lot (sqft)
Sold 10/26/2026
$532,235
-- Beds
-- Baths
2,016 Sqft
7,113 Lot (sqft)
Sold 10/27/2026
$532,235
-- Beds
-- Baths
2,016 Sqft
7,113 Lot (sqft)
Sold 10/26/2026
$573,641
-- Beds
-- Baths
2,016 Sqft
7,113 Lot (sqft)
Sold 10/27/2026