Member Features
Find Real Estate Bargain!
Full foreclosure details
Home value, equity and ownership info
Find homes priced below market
Get full access with a FREE Account
Already a member?
$1,899,000
Listing Price5beds
6baths
4,822sqft
15,442sqft lot
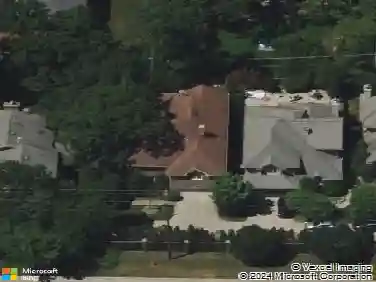
901 Stonegate Dr, Highland Park, IL 60035
Member Features
Find Real Estate Bargain!
Full foreclosure details
Home value, equity and ownership info
Find homes priced below market
Get full access with a FREE Account
Already a member?
Recently Sold
For Sale
Off Market
Home type
Price / sqft
Year built
Home Details
Transformed inside and out following two expansions, this sophisticated home features open sight lines and walls of windows overlooking a magnificent yard. Gracious rooms with high-end architectural finishes include the light-flooded family room with 10' coffered ceiling and custom cabinetry with salt water aquarium and concealed TV. Gracious living and dining rooms are designed for entertaining, with custom built-ins and butler's pantry. The gourmet kitchen with adjacent breakfast room features a large granite island with prep sink, two Miele dishwashers, and Sub-Zero & Wolf appliances that will satisfy the most demanding cook. The first floor is completed by an office, bedroom, and one and half baths. The second level has three suites, including a primary bedroom with a spacious bathroom with spa amenities. A fourth upstairs bedroom and a den/fifth bedroom share a hall bath. Two partial basements add finished recreation and exercise rooms plus storage. The gorgeous bluestone patio is surrounded by towering trees, a koi pond, and lush gardens, plus an expansive vegetable garden with fruit trees. The current owners have added over 100 trees and bushes to the exquisite landscaping. Walking distance to Ravinia Festival, Chicago Botanic Garden and highly esteemed Braeside Elementary School; easy access to the train, shopping, dining, and the expressway.
Interior Details
4822
5
6
Has Heating:
Yes
Heating Type:
Forced Air With Air Conditioning
Has Cooling:
Yes
Cooling Type:
Central
Has Fuel:
No
Fuel Type:
N/A
Has Basement:
No
Basement Type:
Basement (unspecified)
Has Flooring:
No
Flooring Type:
N/A
Has Fireplace:
Yes
Fireplace Type:
N/A
Property Details
15442
No
No
Type:
Garage, Attached
Location:
N/A
Status:
N/A
Number of Spaces:
2
No
No
No
No
No
No
No
Construction Details
Conventional
Brick
N/A
N/A
Composition Shingle
Tax History
Year
Amount
Land
Improvement
Percent Change
Assessment
2019
$25,860
$77,004
$249,072
--%
$326,076
2018
$22,065
$85,478
$205,491
--%
$290,969
2017
$21,387
$84,985
$243,723
--%
$328,708
2016
$23,494
$80,907
$232,029
--%
$312,936
2015
$20,782
$75,171
$215,580
--%
$290,751
2013
$18,783
$76,365
$183,676
--%
$260,041
2012
$18,341
$78,346
$188,441
--%
$266,787
2011
$16,265
$79,555
$176,553
--%
$256,108

Average Home Price in 60035
Nearby Properties
Zip Code
Price
Bed
Bath
Sqft
Lot
Sold Date
$1,388,537
$1,388,537
4 Beds
5 Baths
4,456 Sqft
15,734 Lot (sqft)
Sold 10/03/2026
$1,593,444
$1,593,444
-- Beds
4 Baths
4,620 Sqft
30,479 Lot (sqft)
Sold 08/12/2026
$1,899,000
$1,899,000
5 Beds
6 Baths
4,822 Sqft
15,442 Lot (sqft)
Sold 06/11/2026
$1,907,260
$1,907,260
-- Beds
4.5 Baths
4,698 Sqft
19,149 Lot (sqft)
Sold 10/26/2026