Member Features
Find Real Estate Bargain!
Full foreclosure details
Home value, equity and ownership info
Find homes priced below market
Get full access with a FREE Account
Already a member?
$1,907,260
Listing Price--beds
4.5baths
4,698sqft
19,149sqft lot
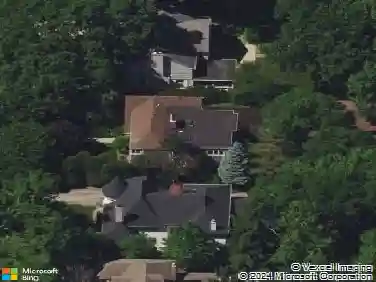
775 Stonegate Dr, Highland Park, IL 60035
Member Features
Find Real Estate Bargain!
Full foreclosure details
Home value, equity and ownership info
Find homes priced below market
Get full access with a FREE Account
Already a member?
For Sale
Home type
Price / sqft
Year built
Home Details
Rarely available 4,700 sqft ranch set on an expansive, meticulously landscaped property offering exceptional privacy and presence. This elegant 3 bedroom, 4.1-bath residence is thoughtfully designed and rich in architectural detail, unfolding in a refined yet understated and unexpected manner. The expansive foyer creates a gracious sense of arrival, immediately drawing the eye toward the stunning backyard and flowing seamlessly into the open living spaces. Wide-plank white oak floors and upscale finishes throughout establish a warm, sophisticated aesthetic. The eat-in kitchen is both functional and beautifully appointed, featuring marble countertops, custom cabinetry, a Sub-Zero refrigerator with separate freezer drawers, high-end appliances, and direct access to the outdoor entertaining areas. The formal living and dining room is filled with natural light, enhanced by skylights. The family room with a fireplace and doors to the patio provides an excellent setting for gatherings while the oversized office/game room offers exceptional versatility, ideal for recreation, media, or relaxed entertaining. The primary suite serves as a private, elevated retreat with a sitting area and expansive walk-in closet. The luxurious primary bath includes marble countertops, a soaking tub, separate shower, and custom cabinetry. Two additional spacious bedrooms each feature en-suite baths. Further amenities include a laundry room, dedicated workout room or office, and a full bath. Outdoors, a
Interior Details
4698
N/A
4.5
Has Heating:
Yes
Heating Type:
Forced Air With Air Conditioning
Has Cooling:
Yes
Cooling Type:
Central
Has Fuel:
No
Fuel Type:
N/A
Has Basement:
No
Basement Type:
Basement (unspecified)
Has Flooring:
No
Flooring Type:
N/A
Has Fireplace:
Yes
Fireplace Type:
N/A
Property Details
19149
No
No
Type:
Garage, Attached
Location:
N/A
Status:
N/A
Number of Spaces:
3
No
No
No
No
No
No
No
Construction Details
Ranch
Brick
N/A
N/A
Composition Shingle
Tax History
Year
Amount
Land
Improvement
Percent Change
Assessment
2019
$21,356
$86,070
$178,230
--%
$264,300
2018
$24,985
$95,202
$227,440
--%
$322,642
2017
$24,220
$94,653
$226,128
--%
$320,781
2016
$23,380
$90,111
$215,278
--%
$305,389
2015
$22,705
$83,723
$200,017
--%
$283,740
2013
$19,065
$87,499
$151,083
--%
$238,582
2012
$18,541
$89,768
$155,002
--%
$244,770
2011
$18,126
$91,154
$157,394
--%
$248,548

Average Home Price in 60035
Nearby Properties
Zip Code
Price
Bed
Bath
Sqft
Lot
Sold Date
$1,388,537
$1,388,537
4 Beds
5 Baths
4,456 Sqft
15,734 Lot (sqft)
Sold 10/03/2026
$1,593,444
$1,593,444
-- Beds
4 Baths
4,620 Sqft
30,479 Lot (sqft)
Sold 08/12/2026
$1,899,000
$1,899,000
5 Beds
6 Baths
4,822 Sqft
15,442 Lot (sqft)
Sold 06/11/2026
$1,907,260
$1,907,260
-- Beds
4.5 Baths
4,698 Sqft
19,149 Lot (sqft)
Sold 10/26/2026