Member Features
Find Real Estate Bargain!
Full foreclosure details
Home value, equity and ownership info
Find homes priced below market
Get full access with a FREE Account
Already a member?
$1,475,000
Listing Price4beds
4baths
2,719sqft
72,745sqft lot
4275 Stonecliff Dr, Evergreen, CO 80439
Member Features
Find Real Estate Bargain!
Full foreclosure details
Home value, equity and ownership info
Find homes priced below market
Get full access with a FREE Account
Already a member?
For Sale
Off Market
Home type
Price / sqft
Year built
Home Details
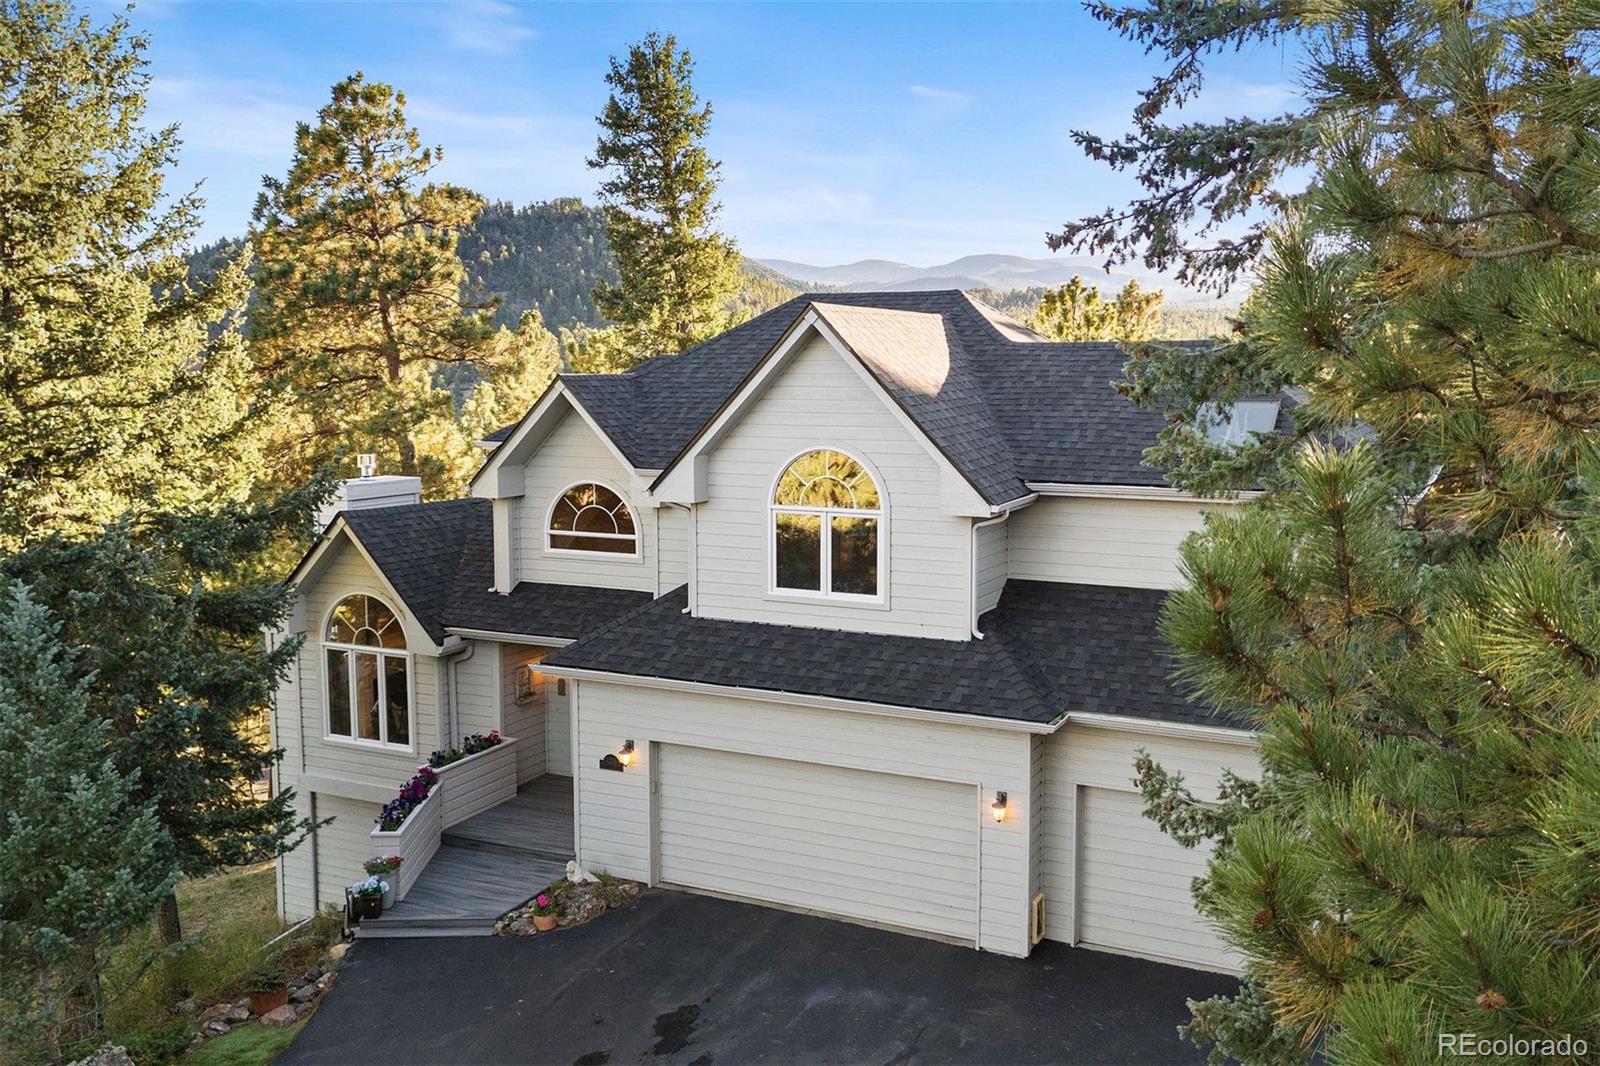
An Artists Canvas - Tucked near the back of the hidden Troutdale neighborhood, amidst the serene landscapes of Evergreen, this meticulously designed home offers an invitation to experience luxury wrapped in the comfort of mountain architecture. This residence features an impressive 4, 264 square feet of living space, accentuated by four bedrooms and four well-appointed bathrooms. The location cant be beat walk to Dedisse Park and Evergreen Lake! From the moment you step through the dramatic entryway, with its commanding sweeping staircase, you are enveloped in an ambiance of tasteful elegance. For formal occasions, the living area, graced with a gas fireplace, and the dining room, boasting an enormous picture window that perfectly captures breathtaking views, set an exquisite stage for entertaining guests. The great room, with its robust wood-burning fireplace, rustic stone surround and door to the back deck, promises countless nights of heartwarming gatherings. Culinary enthusiasts will delight in the kitchen, where leathered granite countertops and knotty alder cabinets pair beautifully to inspire your gourmet adventures. The artistic sensibility of the homeowners shines throughout, with a crafted environment that celebrates natural light and exquisite outdoor living spaces. Dont miss the professional artist studio that could also be used as a third bay in the garage (already framed to do so), workshop, office or home gym. The abundant deck space, complete with an automatic
Interior Details
2719
4
4
Has Heating:
Yes
Heating Type:
Forced Air With Air Conditioning
Has Cooling:
No
Cooling Type:
N/A
Has Fuel:
No
Fuel Type:
N/A
Has Basement:
No
Basement Type:
Basement (unspecified)
Has Flooring:
No
Flooring Type:
N/A
Has Fireplace:
Yes
Fireplace Type:
N/A
Property Details
72745
Yes
Yes
Type:
Garage, Attached
Location:
N/A
Status:
N/A
Number of Spaces:
3
No
No
No
No
Yes
No
No
Construction Details
Bi-level
N/A
N/A
N/A
N/A
Tax History
Year
Amount
Land
Improvement
Percent Change
Assessment
2019
$4,385
$10,278
$37,295
--%
$47,573
2019
$4,385
$10,278
$37,295
--%
$47,573
2018
$4,918
$11,515
$40,083
--%
$51,598
2017
$4,478
$11,515
$40,083
--%
$51,598
2016
$4,585
$14,533
$33,368
--%
$47,901
2014
$3,888
$16,377
$23,068
--%
$39,445
2013
$3,893
$16,377
$23,068
--%
$39,445
2012
$5,088
$15,249
$36,977
--%
$52,226

Average Home Price in 80439
Nearby Properties
Zip Code
Price
Bed
Bath
Sqft
Lot
Sold Date
$1,475,000
$1,475,000
4 Beds
4 Baths
2,719 Sqft
72,745 Lot (sqft)
Sold 09/29/2026
$1,872,105
$1,872,105
4 Beds
4 Baths
2,328 Sqft
18,905 Lot (sqft)
Sold 10/26/2026
$895,000
3 Beds
3 Baths
2,620 Sqft
12,763 Lot (sqft)
Sold 09/29/2026