Member Features
Find Real Estate Bargain!
Full foreclosure details
Home value, equity and ownership info
Find homes priced below market
Get full access with a FREE Account
Already a member?
$895,000
Listing Price3beds
3baths
2,620sqft
12,763sqft lot
30174 Glen Eyrie Dr, Evergreen, CO 80439
Member Features
Find Real Estate Bargain!
Full foreclosure details
Home value, equity and ownership info
Find homes priced below market
Get full access with a FREE Account
Already a member?
For Sale
Off Market
Home type
Price / sqft
Year built
Home Details
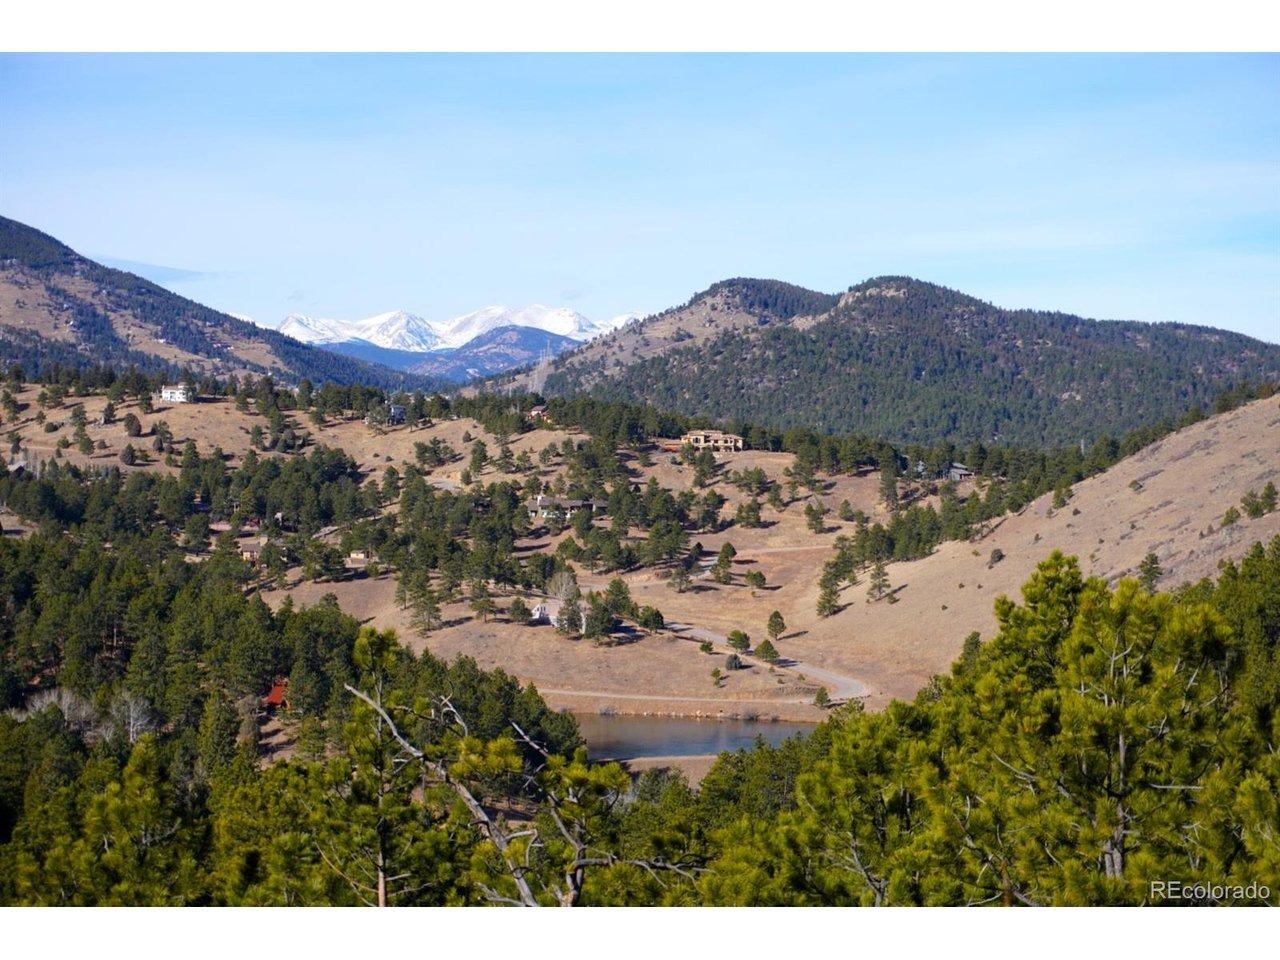
This unique and beautiful home located in the heart of Evergreen will not disappoint! Just up the road from downtown Evergreen and Evergreen Lake, 30174 Glen Eyrie Drive is part of prestigious and historic Upper Bear Creek Canyon. Combining some of the old original cabin from 1967 and blending it with modern day architecture and design, this home exudes character and creativity. With 3, 316 square feet, this wonderful home offers 3 spacious bedrooms and 3 bathrooms. The dining room invites the outdoors with a bank of windows, and an open great room as the central gathering spot for friends and family with a gas fireplace and entertainment center. The kitchen includes a breakfast bar, Viking stove, and the original fireplace which now holds an efficient wood stove. Other features include a walk-out basement, two separate garages, several bonus rooms, and a fenced yard. Great schools, great internet, a desirable location and more!
Interior Details
2620
3
3
Has Heating:
Yes
Heating Type:
Forced Air With Air Conditioning
Has Cooling:
No
Cooling Type:
N/A
Has Fuel:
No
Fuel Type:
N/A
Has Basement:
No
Basement Type:
Basement (unspecified)
Has Flooring:
No
Flooring Type:
N/A
Has Fireplace:
Yes
Fireplace Type:
N/A
Property Details
12763
No
No
Type:
Garage, Attached
Location:
N/A
Status:
N/A
Number of Spaces:
2
N/A
N/A
N/A
N/A
N/A
N/A
N/A
Construction Details
Ranch
N/A
N/A
N/A
N/A
Tax History
Year
Amount
Land
Improvement
Percent Change
Assessment
2019
$4,677
$6,260
$44,478
--%
$50,738
2019
$4,677
$6,260
$44,478
--%
$50,738
2018
$4,521
$3,858
$43,577
--%
$47,435
2017
$4,116
$3,858
$43,577
--%
$47,435
2016
$3,812
$6,627
$33,201
--%
$39,828
2014
$3,726
$5,738
$32,063
--%
$37,801
2013
$3,731
$5,738
$32,063
--%
$37,801
2012
$3,567
$5,516
$31,100
--%
$36,616

Average Home Price in 80439
Nearby Properties
Zip Code
Price
Bed
Bath
Sqft
Lot
Sold Date
$1,475,000
$1,475,000
4 Beds
4 Baths
2,719 Sqft
72,745 Lot (sqft)
Sold 09/29/2026
$1,872,105
$1,872,105
4 Beds
4 Baths
2,328 Sqft
18,905 Lot (sqft)
Sold 10/26/2026
$895,000
3 Beds
3 Baths
2,620 Sqft
12,763 Lot (sqft)
Sold 09/29/2026