

Member Features
Find Real Estate Bargain!
Full foreclosure details
Home value, equity and ownership info
Find homes priced below market
Get full access with a FREE Account
Already a member?
$694,800
Listing Price5beds
3.5baths
4,259sqft
14,382sqft lot
282 Stone Mountain Dr, Sunnyvale, TX 75182
Member Features
Find Real Estate Bargain!
Full foreclosure details
Home value, equity and ownership info
Find homes priced below market
Get full access with a FREE Account
Already a member?
For Sale
Off Market
Home type
Price / sqft
Year built
Home Details
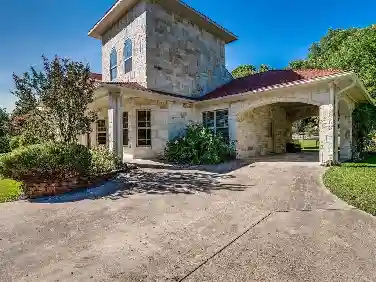
Supreme Deluxe Maximum comfort & room with space for every chapter of life. Large lots + Quality Schools + Location. 3 LIVING ROOMS, 1 OFFICE, 2 DINING, 1 FLEX SPACE. Ample parking pad, and 3-car garage-space for cars, bikes, and toys. Every area is thoughtfully designed with closets everywhere, offering both spaciousness & seamless connectivity. Downstairs: The front office opens to a private patio w.half bath next to office, Office could be used as 6th bedroom. Primary Room is tucked away with sitting area & Large changing closet with private ensuite bath. The eat-in kitchen is a chefs dream offering long center island, abundant cabinetry & countertop space. 2 living rooms, formal dining area, flows into the coffee-butlers nook & large laundry room making chores convenient and organized. 2 staircases provide flexible access to the upstairs split plan. Upstairs: left side with two bedrooms & private bathroom, 1 Living area overlooks entry, center is an open office-media space w.built-in desk, right side with 2 bedrooms & bathroom giving everyone their own retreat while keeping connected. LIKE NEW Wood flooring & NEW hardware on cabinets & doors tying the home together beautifully. Backyard retreat: a large covered patio extends into an expansive open patio with cedar pergola, overlooking the greenbelt and walking trails. The yard is framed by custom iron fencing with automatic gate, offering privacy and security. Surrounded by custom designed homes on spacious layouts with u
Interior Details
4259
5
3.5
Has Heating:
Yes
Heating Type:
Central
Has Cooling:
Yes
Cooling Type:
Central
Has Fuel:
No
Fuel Type:
N/A
Has Basement:
No
Basement Type:
No Basement
Has Flooring:
No
Flooring Type:
N/A
Has Fireplace:
Yes
Fireplace Type:
N/A
Property Details
14382
No
No
Type:
Garage, Attached
Location:
N/A
Status:
N/A
Number of Spaces:
2
N/A
N/A
N/A
N/A
N/A
N/A
N/A
Construction Details
N/A
Brick Veneer
N/A
Hip
Composition Shingle
Tax History
Year
Amount
Land
Improvement
Percent Change
Assessment
2019
$12,178
$67,600
$409,380
--%
$476,980
2019
$12,178
$67,600
$409,380
--%
$476,980
2018
$12,014
$67,600
$396,380
--%
$463,980
2017
$11,034
$67,600
$358,470
--%
$426,070
2016
$10,603
$67,600
$358,470
--%
$426,070
2014
$9,037
$67,600
$298,030
--%
$365,630
2013
$9,000
$67,600
$298,030
--%
$365,630

Average Home Price in 75182
Nearby Properties
Zip Code
Price
Bed
Bath
Sqft
Lot
Sold Date
$855,000
$855,000
4 Beds
4.5 Baths
4,013 Sqft
20,230 Lot (sqft)
Sold 10/26/2026
Calculators
Mortgage
Mortgage Calculator
Details for 282 STONE MOUNTAIN DR
Property Debt
Foreclosure Contact Details
Similar Homes Nearby

Guides for Stone Mountain Dr

Dallas real estate market trends continues to be a robust although house prices have fluctuated over the course of the year.


