Member Features
Find Real Estate Bargain!
Full foreclosure details
Home value, equity and ownership info
Find homes priced below market
Get full access with a FREE Account
Already a member?
$630,562
Listing Price4beds
3.5baths
2,997sqft
10,708sqft lot
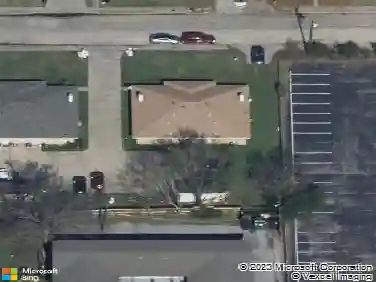
1013 Stone Gate Dr, Irving, TX 75063
Member Features
Find Real Estate Bargain!
Full foreclosure details
Home value, equity and ownership info
Find homes priced below market
Get full access with a FREE Account
Already a member?
For Sale
Home type
Price / sqft
Year built
Home Details
Experience the perfect blend of sophisticated design and family-functional living at 1013 Stone Gate. Meticulously maintained, this immaculate custom home offers a rare opportunity to join a premier community within the highly acclaimed Coppell Independent School District.nnThe location provides the ultimate convenience for active families, offering easy walking proximity to Valley Ranch Elementary. Enjoy the luxury of bypassing the morning carline and embracing the neighborhood's scenic, walkable surroundings.nnDESIGNED FOR ELEGANCE & COMFORTnThe interior is defined by an airy, open floor plan featuring high-end finishes and thoughtful architecture:nnRefined Details: Gleaming hardwood floors, designer paint, premium fixtures, and classic plantation shutters throughout.nnStunning Great Room: Custom built-ins and dramatic arched windows frame serene, sparkling views of the backyard.nnChefs Kitchen: An open-concept island kitchen and sun-drenched breakfast room serve as the heart of the home.nnPrimary Retreat: The spacious Owners Suite is conveniently located on the main level for maximum privacy.nnUpper Level: A versatile third living area, game room serves as a central hub for three additional bedrooms and two full bathrooms.nnThe backyard is a secluded retreat designed for Texas summers and effortless entertaining:nnPristine Pool: A sparkling custom pool accented by a dramatic rock waterfall feature.nnOutdoor Living: Relax on the expansive flagstone patio under a custom awni
Interior Details
2997
4
3.5
Has Heating:
Yes
Heating Type:
Central
Has Cooling:
Yes
Cooling Type:
Central
Has Fuel:
Yes
Fuel Type:
Gas
Has Basement:
No
Basement Type:
No Basement
Has Flooring:
No
Flooring Type:
N/A
Has Fireplace:
Yes
Fireplace Type:
N/A
Property Details
10708
Yes
Yes
Type:
Garage, Attached
Location:
N/A
Status:
N/A
Number of Spaces:
2
N/A
N/A
N/A
N/A
N/A
N/A
N/A
Construction Details
N/A
Brick Veneer
N/A
Hip
Composition Shingle
Tax History
Year
Amount
Land
Improvement
Percent Change
Assessment
2019
$10,272
$90,000
$323,380
--%
$413,380
2019
$10,272
$80,000
$319,470
--%
$399,470
2018
$11,329
$80,000
$319,470
--%
$399,470
2017
$11,110
$70,000
$319,360
--%
$389,360
2016
$10,779
$70,000
$306,060
--%
$376,060
2014
$9,905
$60,000
$288,660
--%
$348,660
2013
$7,754
$58,000
$217,300
--%
$275,300

Average Home Price in 75063