
Member Features
Find Real Estate Bargain!
Full foreclosure details
Home value, equity and ownership info
Find homes priced below market
Get full access with a FREE Account
Already a member?
$1,587,530
Listing Price4beds
4baths
4,475sqft
14,557sqft lot
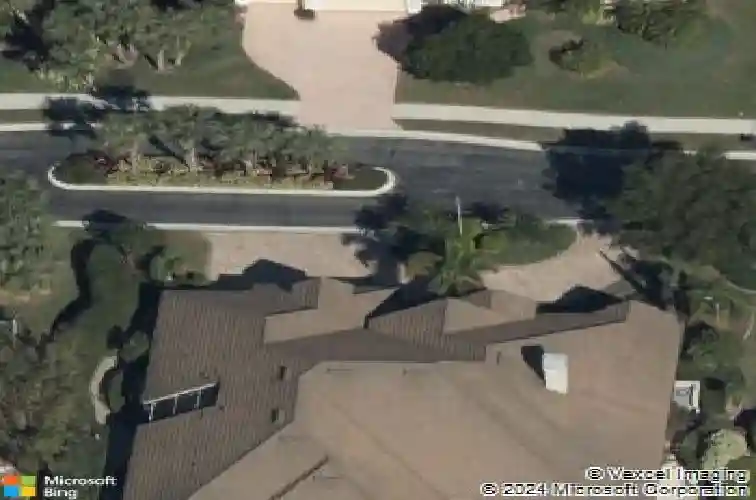
302 Stone Briar Creek Dr, Venice, FL 34292
Member Features
Find Real Estate Bargain!
Full foreclosure details
Home value, equity and ownership info
Find homes priced below market
Get full access with a FREE Account
Already a member?
For Sale
Home type
Price / sqft
Year built
Home Details
Perfectly within the gates of The Venice Golf and Country Club, this exceptional, best-of-the-best custom McGiffen-Shipps estate blends timeless elegance with luxurious comfort. A circular brick paver driveway and gated courtyard create a grand first impression, while soaring ceilings, crown molding, custom millwork and quality finishes define the thoughtfully designed split-bedroom floor plan. Showcasing a striking, exquisite fireplace and built-in niches, the living room opens to the spectacular lanai via a wall of sliders. A formal dining room, a private office with extensive custom built-ins and a spacious family room with a beverage center and wine storage add to the homes impressive design. The gourmet kitchen is beautifully appointed with stone countertops, custom wood cabinetry, a large wraparound breakfast bar, a center island with a secondary sink, a walk-in pantry, double JennAir ovens, a Wolf microwave, a Miele cooktop, a wine refrigerator and a decorative tile hood. The luxurious primary suite is a private retreat featuring wood flooring, dual custom walk-in closets, designer finishes, intricate moldings and direct lanai access. The spa-inspired bath offers dual vanities, stone counters, a walk-in shower, a Safe Step soaking tub, linen storage and plantation shutters. Guest suites provide exceptional privacy and comfort for family and visitors alike. Outdoor living is nothing short of extraordinary. Arches and columns frame the expansive screened lanai with Pebbl
Interior Details
4475
4
4
Has Heating:
Yes
Heating Type:
Central
Has Cooling:
Yes
Cooling Type:
Central
Has Fuel:
No
Fuel Type:
N/A
Has Basement:
No
Basement Type:
N/A
Has Flooring:
No
Flooring Type:
Carpet
Has Fireplace:
Yes
Fireplace Type:
N/A
Property Details
14557
Yes
Yes
Type:
Garage, Attached
Location:
N/A
Status:
N/A
Number of Spaces:
4
No
No
No
No
Yes
No
No
Construction Details
N/A
Stucco
N/A
Hip
Concrete
Tax History
Year
Amount
Land
Improvement
Percent Change
Assessment
2020
$6,327
$60,300
$394,500
--%
$454,800
2019
$5,790
$86,200
$366,200
--%
$452,400
2018
$5,760
$0
$0
--%
$451,294
2017
$5,738
$0
$0
--%
$442,012
2016
$5,744
$0
$0
--%
$432,921
2014
$5,825
$0
$0
--%
$426,500
2013
$6,718
$0
$0
--%
$486,329
2012
$6,543
$0
$0
--%
$478,200

Average Home Price in 34292
Nearby Properties
Zip Code
Price
Bed
Bath
Sqft
Lot
Sold Date
$1,587,530
$1,587,530
4 Beds
4 Baths
4,475 Sqft
14,557 Lot (sqft)
Sold 10/26/2026
$1,278,877
$1,278,877
4 Beds
3.5 Baths
3,864 Sqft
14,553 Lot (sqft)
Sold 10/26/2026






