Member Features
Find Real Estate Bargain!
Full foreclosure details
Home value, equity and ownership info
Find homes priced below market
Get full access with a FREE Account
Already a member?
$1,278,877
Listing Price4beds
3.5baths
3,864sqft
14,553sqft lot
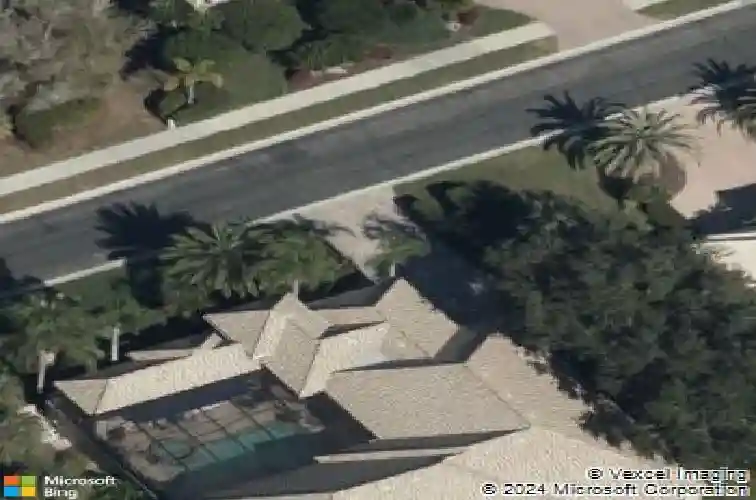
310 Stone Briar Creek Dr, Venice, FL 34292
Member Features
Find Real Estate Bargain!
Full foreclosure details
Home value, equity and ownership info
Find homes priced below market
Get full access with a FREE Account
Already a member?
For Sale
Off Market
Home type
Price / sqft
Year built
Home Details
Experience the exceptional lifestyle offered by this light-filled courtyard home with breathtaking views of two fairways at the award-winning Venice Golf and Country Club. Golf membership immediately available. Available turnkey with upscale furnishings, accessories and art. Designed for effortless indoor-outdoor living, the main residence and private casita open to a serene courtyard with pool, spa and summer kitchen, ideal for year-round relaxation and entertaining. Double-bevel leaded glass doors with transom welcome you into elegant living and dining areas with coffered ceilings, flowing seamlessly to the lanai through wide pocketing doors. The newly renovated kitchen is a standout, featuring an island with Bosch induction cooktop, stone countertops with split-stone backsplash, microwave drawer, double ovens, built-in wine refrigerator and pantry. It opens to an exquisite family room with stone accent wall, electric fireplace, and wet bar, while the breakfast room showcases a dramatic aquarium window overlooking the courtyard. The private main suite offers architectural wood-beamed ceilings, sitting area, bay window, walk-in closet and linen storage. The en-suite bath includes a Roman walk-in shower, freestanding slipper tub, dual quartz-topped vanities and water closet. A separate casita provides a bedroom, wet bar with refrigerator, closet and bath. Two additional bedrooms with built-in murphy beds and one-and-a-half baths accommodate family and guests. New tile floorin
Interior Details
3864
4
3.5
Has Heating:
Yes
Heating Type:
Central
Has Cooling:
Yes
Cooling Type:
Central
Has Fuel:
No
Fuel Type:
N/A
Has Basement:
No
Basement Type:
N/A
Has Flooring:
No
Flooring Type:
Wood (unspecified)
Has Fireplace:
Yes
Fireplace Type:
N/A
Property Details
14553
Yes
Yes
Type:
Garage, Attached
Location:
N/A
Status:
N/A
Number of Spaces:
2
No
No
No
No
Yes
No
No
Construction Details
N/A
Stucco
N/A
Hip
Concrete
Tax History
Year
Amount
Land
Improvement
Percent Change
Assessment
2020
$5,768
$81,500
$332,100
--%
$413,600
2019
$5,739
$108,100
$307,800
--%
$415,900
2018
$6,015
$108,100
$331,400
--%
$439,500
2017
$6,576
$91,400
$384,700
--%
$476,100
2016
$6,587
$101,200
$364,500
--%
$465,700
2014
$6,140
$0
$0
--%
$417,800
2013
$7,030
$0
$0
--%
$477,100
2012
$6,428
$0
$0
--%
$437,200

Average Home Price in 34292
Nearby Properties
Zip Code
Price
Bed
Bath
Sqft
Lot
Sold Date
$1,075,000
$1,075,000
4 Beds
3.5 Baths
3,446 Sqft
13,780 Lot (sqft)
Sold 10/27/2026
$1,278,877
$1,278,877
4 Beds
3.5 Baths
3,864 Sqft
14,553 Lot (sqft)
Sold 10/26/2026
$1,495,000
$1,495,000
3 Beds
3 Baths
3,670 Sqft
18,161 Lot (sqft)
Sold 10/27/2026
$1,465,000
$1,465,000
4 Beds
4 Baths
3,672 Sqft
15,417 Lot (sqft)
Sold 10/26/2026