Member Features
Find Real Estate Bargain!
Full foreclosure details
Home value, equity and ownership info
Find homes priced below market
Get full access with a FREE Account
Already a member?
$289,255
Listing Price4beds
2baths
1,980sqft
12,040sqft lot
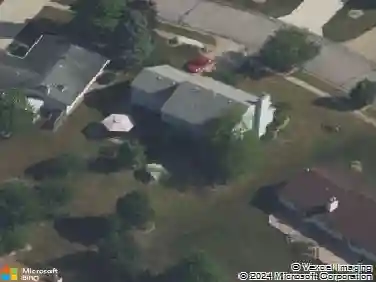
9012 Stockbridge Pl, Fort Wayne, IN 46804
Member Features
Find Real Estate Bargain!
Full foreclosure details
Home value, equity and ownership info
Find homes priced below market
Get full access with a FREE Account
Already a member?
For Sale
Off Market
Home type
Price / sqft
Year built
Home Details
OPEN HOUSE 2:00-4:00 p.m., SUNDAY, NOVEMBER 9 Discover your next home on this cul-de-sac located in the Copper Hill community of southwest Fort Wayne. This two-story residence features four spacious bedrooms, two full baths, and one-half bath. A formal living room and family room with a vaulted ceiling and a wood-burning fireplace, you will appreciate the warmth on a cold winter day. The eat-in kitchen, featuring a bay window, boasts updated appliances and ample storage space. The basement features a large, finished room. 2025 Windows, patio door, 3-year-old roof, newer gutters and gutter guards, newer garage door, newer carpeting on staircase and 2nd floor rooms. The spacious rear yard is ideal for recreation and features a large patio. This location offers easy access to major highways, making commutes a breeze. Enjoy nearby amenities including shopping centers, restaurants, schools, and recreation parks. Schedule your personal tour and make this your next home.
Interior Details
1980
4
2
Has Heating:
Yes
Heating Type:
Central
Has Cooling:
Yes
Cooling Type:
Central
Has Fuel:
Yes
Fuel Type:
Gas
Has Basement:
No
Basement Type:
Partial
Has Flooring:
No
Flooring Type:
N/A
Has Fireplace:
Yes
Fireplace Type:
N/A
Property Details
12040
Yes
Yes
Type:
Garage, Attached
Location:
N/A
Status:
N/A
Number of Spaces:
2
N/A
N/A
N/A
N/A
N/A
N/A
N/A
Construction Details
N/A
N/A
N/A
N/A
Asphalt
Tax History
Year
Amount
Land
Improvement
Percent Change
Assessment
2019
$2,083
$27,900
$176,700
--%
$204,600
2018
$2,005
$27,900
$170,300
--%
$198,200
2017
$1,697
$27,900
$162,600
--%
$190,500
2016
$1,694
$27,900
$133,400
--%
$161,300
2016
$1,694
$27,900
$132,600
--%
$160,500

Average Home Price in 46804
Nearby Properties
Zip Code
Price
Bed
Bath
Sqft
Lot
Sold Date
$308,893
4 Beds
2.5 Baths
1,974 Sqft
10,952 Lot (sqft)
Sold 09/30/2026
$381,438
4 Beds
2.5 Baths
2,235 Sqft
12,000 Lot (sqft)
Sold 07/23/2026
$309,116
3 Beds
2 Baths
1,913 Sqft
9,430 Lot (sqft)
Sold 07/22/2026
$398,978
4 Beds
2.5 Baths
2,176 Sqft
14,960 Lot (sqft)
Sold 07/01/2026
$368,575
4 Beds
3 Baths
2,124 Sqft
9,720 Lot (sqft)
Sold 06/23/2026
$289,255
4 Beds
2 Baths
1,980 Sqft
12,040 Lot (sqft)
Sold 10/27/2026
$306,245
4 Beds
2.5 Baths
2,150 Sqft
11,900 Lot (sqft)
Sold 10/26/2026
$306,672
4 Beds
2.5 Baths
1,824 Sqft
12,125 Lot (sqft)
Sold 10/27/2026
$334,042
$334,042
3 Beds
2.5 Baths
2,086 Sqft
9,730 Lot (sqft)
Sold 10/27/2026