Member Features
Find Real Estate Bargain!
Full foreclosure details
Home value, equity and ownership info
Find homes priced below market
Get full access with a FREE Account
Already a member?
$324,900
Listing Price3beds
2baths
2,646sqft
11,696sqft lot
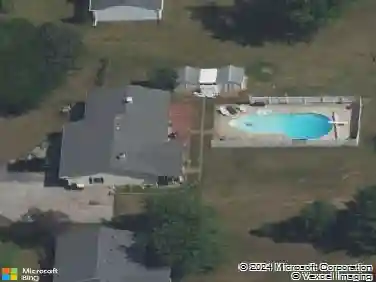
8917 Stockbridge Pl, Fort Wayne, IN 46804
Member Features
Find Real Estate Bargain!
Full foreclosure details
Home value, equity and ownership info
Find homes priced below market
Get full access with a FREE Account
Already a member?
For Sale
Pending
Home type
Price / sqft
Year built
Home Details
Tucked away on a quiet cul-de-sac in desirable Aboite Township and served by highly sought-after SW Allen County Schools, this spacious 2,646 sq. ft. ranch offers the perfect blend of comfort, privacy, and convenience. Featuring 3 bedrooms, 2.5 baths, and an ideal open-concept layout, the heart of the home is the vaulted great room with a cozy wood-burning fireplace that creates a warm and inviting atmosphere.The kitchen showcases granite countertops, ample cabinetry, and seamless flow into the main living spaces. The generous primary suite offers a relaxing retreat complete with a private ensuite bath with step-in slate shower, enormous walk-in closet, and direct access to a hot tub area just off the suite perfect for unwinding year-round.The finished lower level provides exceptional flexibility with a large office area, expansive open basement space, and endless possibilities for recreation, fitness, or additional living needs. Step outside to enjoy the large deck overlooking a private, wooded backyard that offers peaceful views and plenty of room to entertain or relax in nature.Additional highlights include an oversized garage, established neighborhood setting, and easy access to Fort Waynes extensive trail system for walking, biking, and outdoor enjoyment. Conveniently located near shopping, dining, parks, and major routes, this home combines tranquility with an unbeatable Southwest Allen County location.
Interior Details
2646
3
2
Has Heating:
Yes
Heating Type:
Central
Has Cooling:
Yes
Cooling Type:
Central
Has Fuel:
Yes
Fuel Type:
Gas
Has Basement:
No
Basement Type:
Partial
Has Flooring:
No
Flooring Type:
N/A
Has Fireplace:
Yes
Fireplace Type:
N/A
Property Details
11696
Yes
Yes
Type:
Garage, Attached
Location:
N/A
Status:
N/A
Number of Spaces:
3
N/A
N/A
N/A
N/A
N/A
N/A
N/A
Construction Details
N/A
N/A
N/A
N/A
Asphalt
Tax History
Year
Amount
Land
Improvement
Percent Change
Assessment
2019
$2,483
$27,400
$207,300
--%
$234,700
2018
$2,305
$27,400
$208,200
--%
$235,600
2017
$2,006
$27,400
$191,100
--%
$218,500
2016
$1,945
$27,400
$162,600
--%
$190,000
2016
$1,945
$27,400
$160,900
--%
$188,300

Average Home Price in 46804
Nearby Properties
Zip Code
Price
Bed
Bath
Sqft
Lot
Sold Date
$249,168
3 Beds
2 Baths
2,688 Sqft
9,225 Lot (sqft)
Sold 09/23/2026
$340,073
4 Beds
3.5 Baths
2,298 Sqft
9,600 Lot (sqft)
Sold 05/19/2026
$300,000
3 Beds
2.5 Baths
2,596 Sqft
9,360 Lot (sqft)
Sold 10/27/2026
$448,100
3 Beds
2.5 Baths
2,421 Sqft
307,969,200 Lot (sqft)
Sold 10/27/2026
$324,900
3 Beds
2 Baths
2,646 Sqft
11,696 Lot (sqft)
Sold 05/26/2026
$417,000
2 Beds
3 Baths
2,388 Sqft
12,103 Lot (sqft)
Sold 10/13/2026
$359,900
4 Beds
3 Baths
2,380 Sqft
14,615 Lot (sqft)
Sold 11/02/2026
$319,900
$319,900
4 Beds
3 Baths
2,746 Sqft
14,190 Lot (sqft)
Sold 10/27/2026