Member Features
Find Real Estate Bargain!
Full foreclosure details
Home value, equity and ownership info
Find homes priced below market
Get full access with a FREE Account
Already a member?
$765,000
Listing Price3beds
2baths
2,148sqft
9,915sqft lot
14507 Stirling Dr, Lakewood Ranch, FL 34202
Member Features
Find Real Estate Bargain!
Full foreclosure details
Home value, equity and ownership info
Find homes priced below market
Get full access with a FREE Account
Already a member?
For Sale
Home type
Price / sqft
Year built
Home Details
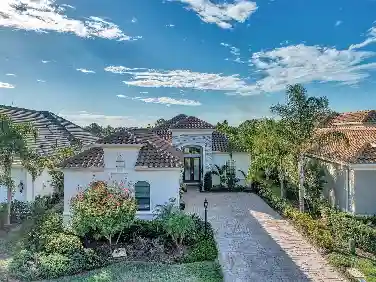
Under contract-accepting backup offers. INDULGE IN COUNTRY CLUB LIFESTYLE!! Experience elevated Florida living in this tastefully updated Neal Communities Endless Summer model offering 3-br, 2-bath, plus office/study residence on a premium homesite with an expanded water view. Nestled in the sought-after, gated Lakewood Ranch Golf & Country Club community, this "IMMACULATE & MOVE-IN READY" home boasts an AMAZING water view right from the oasis of your outdoor retreat. Designed with vignette elements, the refined interiors create a welcoming setting to each space. Inside, the home exudes sophistication with high ceilings with shiplap/beam accents that extend through the dining/living room & kitchen, a warm color palette throughout, tray ceilings, crown molding, plantation shutters, trending interior door hardware, ceiling fans, and designer lighting. The chefs kitchen is a true showpiece, appointed with stainless steel slide-in range, built-in microwave (located on island), counter depth refrigerator/freezer & custom cabinetry vent hood. All appliances have been replaced in the past year. Additional kitchen upgrades include natural Quartzite surfaces & backsplash, custom wood cabinets, under/above-cabinet lighting & oversized island with seating for four. The custom pantry is well-lit and equipped for a coffee station. Triple pocket sliders seamlessly connect indoor/outdoor spaces to the spacious covered lanai equipped with natural gas grill connection. The NEW panoramic clear
Interior Details
2148
3
2
Has Heating:
Yes
Heating Type:
Central
Has Cooling:
Yes
Cooling Type:
Central
Has Fuel:
Yes
Fuel Type:
Electric
Has Basement:
No
Basement Type:
N/A
Has Flooring:
No
Flooring Type:
N/A
Has Fireplace:
Yes
Fireplace Type:
N/A
Property Details
9915
No
No
Type:
Garage, Attached
Location:
N/A
Status:
N/A
Number of Spaces:
2
No
Yes
No
No
No
No
No
Construction Details
N/A
Stucco
N/A
Gable/hip
Concrete
Tax History
Year
Amount
Land
Improvement
Percent Change
Assessment
2020
$7,028
$75,000
$256,442
--%
$331,442
2019
$7,520
$75,000
$272,893
--%
$347,893
2017
$8,415
$70,000
$269,872
--%
$339,872
2017
$8,415
$88,000
$297,058
--%
$385,058
2016
$8,178
$88,000
$279,084
--%
$367,084
2014
$7,406
$0
$0
--%
$309,106
2013
$7,234
$0
$0
--%
$300,103
2012
$582
$0
$0
--%
$35,938

Average Home Price in 34202
Nearby Properties
Zip Code
Price
Bed
Bath
Sqft
Lot
Sold Date
$643,295
3 Beds
2 Baths
2,148 Sqft
9,648 Lot (sqft)
Sold 07/22/2026
$1,074,000
$1,074,000
3 Beds
2 Baths
2,447 Sqft
8,237 Lot (sqft)
Sold 06/03/2026
$583,674
2 Beds
2 Baths
2,179 Sqft
6,909 Lot (sqft)
Sold 10/18/2026
$619,000
3 Beds
2 Baths
2,209 Sqft
7,984 Lot (sqft)
Sold 09/29/2026
$765,000
3 Beds
2 Baths
2,148 Sqft
9,915 Lot (sqft)
Sold 10/18/2026
$769,900
3 Beds
2.5 Baths
2,176 Sqft
9,351 Lot (sqft)
Sold 10/13/2026
$649,000
3 Beds
2 Baths
2,148 Sqft
10,903 Lot (sqft)
Sold 09/29/2026
$578,136
2 Beds
2 Baths
1,962 Sqft
7,291 Lot (sqft)
Sold 10/13/2026
$749,900
3 Beds
2 Baths
2,419 Sqft
12,002 Lot (sqft)
Sold 09/29/2026