Member Features
Find Real Estate Bargain!
Full foreclosure details
Home value, equity and ownership info
Find homes priced below market
Get full access with a FREE Account
Already a member?
$649,000
Listing Price3beds
2baths
2,148sqft
10,903sqft lot
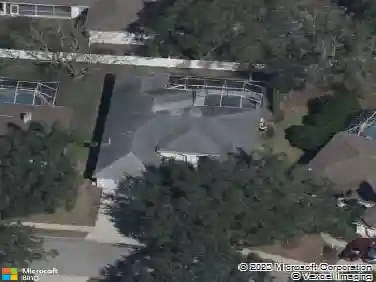
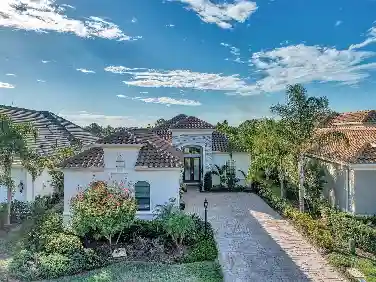
14439 Stirling Dr, Lakewood Ranch, FL 34202
Member Features
Find Real Estate Bargain!
Full foreclosure details
Home value, equity and ownership info
Find homes priced below market
Get full access with a FREE Account
Already a member?
For Sale
Off Market
Home type
Price / sqft
Year built
Home Details
Discover your piece of paradise in this impeccably maintained 3BR/2BA home with a den/office in the gated community of Country Club East. Offering 2,148 sq. ft. of open living, this home features a bright great room, well-appointed kitchen with wood cabinetry, granite counters, walk-in pantry, and breakfast nook. The primary suite includes dual walk-in closets and a luxurious bath with double vanities and walk-in shower. Enjoy Florida living on the covered lanai with a sparkling pool, remote-controlled awning, and tranquil pond views. Additional upgrades include engineered hardwood and tile floors, plantation shutters, tray ceilings, and crown molding. The house is getting a FRESH PAINT on the outsidemaking it look brand new!, nCountry Club East offers resort-style amenities including The Retreat clubhouse, three community pools, fitness center, spa, walking paths, tennis and pickleball courts, dog park, tot lot, on-site dining, and a Lifestyle Director who curates year-round activitiesall with maintenance included in a secure, gated setting.nnFor those seeking more, optional memberships to the Lakewood Ranch Golf & Country Club open the door to four private championship golf courses, three clubhouses (including The Lodge in Country Club East), 20 Har-Tru tennis courts, 20 pickleball courts, two additional heated pools, and a 20,000 sq. ft. fitness center with 70+ classes weekly. Members also enjoy dining, wine events, live entertainment, and an active social calendar.nnConve
Interior Details
2148
3
2
Has Heating:
Yes
Heating Type:
Central
Has Cooling:
Yes
Cooling Type:
Central
Has Fuel:
Yes
Fuel Type:
Electric
Has Basement:
No
Basement Type:
N/A
Has Flooring:
No
Flooring Type:
N/A
Has Fireplace:
Yes
Fireplace Type:
N/A
Property Details
10903
No
No
Type:
Garage, Attached
Location:
N/A
Status:
N/A
Number of Spaces:
2
No
No
No
No
Yes
No
No
Construction Details
N/A
Stucco
N/A
Gable/hip
Concrete
Tax History
Year
Amount
Land
Improvement
Percent Change
Assessment
2020
$7,039
$75,000
$257,259
--%
$332,259
2019
$7,341
$0
$0
--%
$336,460
2017
$6,911
$0
$0
--%
$330,186
2017
$6,911
$0
$0
--%
$323,395
2016
$6,818
$0
$0
--%
$316,743
2014
$6,848
$0
$0
--%
$312,045
2013
$3,591
$0
$0
--%
$72,000
2012
$582
$0
$0
--%
$35,938

Average Home Price in 34202
Nearby Properties
Zip Code
Price
Bed
Bath
Sqft
Lot
Sold Date
$643,295
3 Beds
2 Baths
2,148 Sqft
9,648 Lot (sqft)
Sold 07/22/2026
$1,074,000
$1,074,000
3 Beds
2 Baths
2,447 Sqft
8,237 Lot (sqft)
Sold 06/03/2026
$583,674
2 Beds
2 Baths
2,179 Sqft
6,909 Lot (sqft)
Sold 10/18/2026
$619,000
3 Beds
2 Baths
2,209 Sqft
7,984 Lot (sqft)
Sold 09/29/2026
$765,000
3 Beds
2 Baths
2,148 Sqft
9,915 Lot (sqft)
Sold 10/18/2026
$769,900
3 Beds
2.5 Baths
2,176 Sqft
9,351 Lot (sqft)
Sold 10/13/2026
$649,000
3 Beds
2 Baths
2,148 Sqft
10,903 Lot (sqft)
Sold 09/29/2026
$578,136
2 Beds
2 Baths
1,962 Sqft
7,291 Lot (sqft)
Sold 10/13/2026
$749,900
3 Beds
2 Baths
2,419 Sqft
12,002 Lot (sqft)
Sold 09/29/2026