Member Features
Find Real Estate Bargain!
Full foreclosure details
Home value, equity and ownership info
Find homes priced below market
Get full access with a FREE Account
Already a member?
$969,900
Listing Price4beds
3baths
2,522sqft
9,322sqft lot
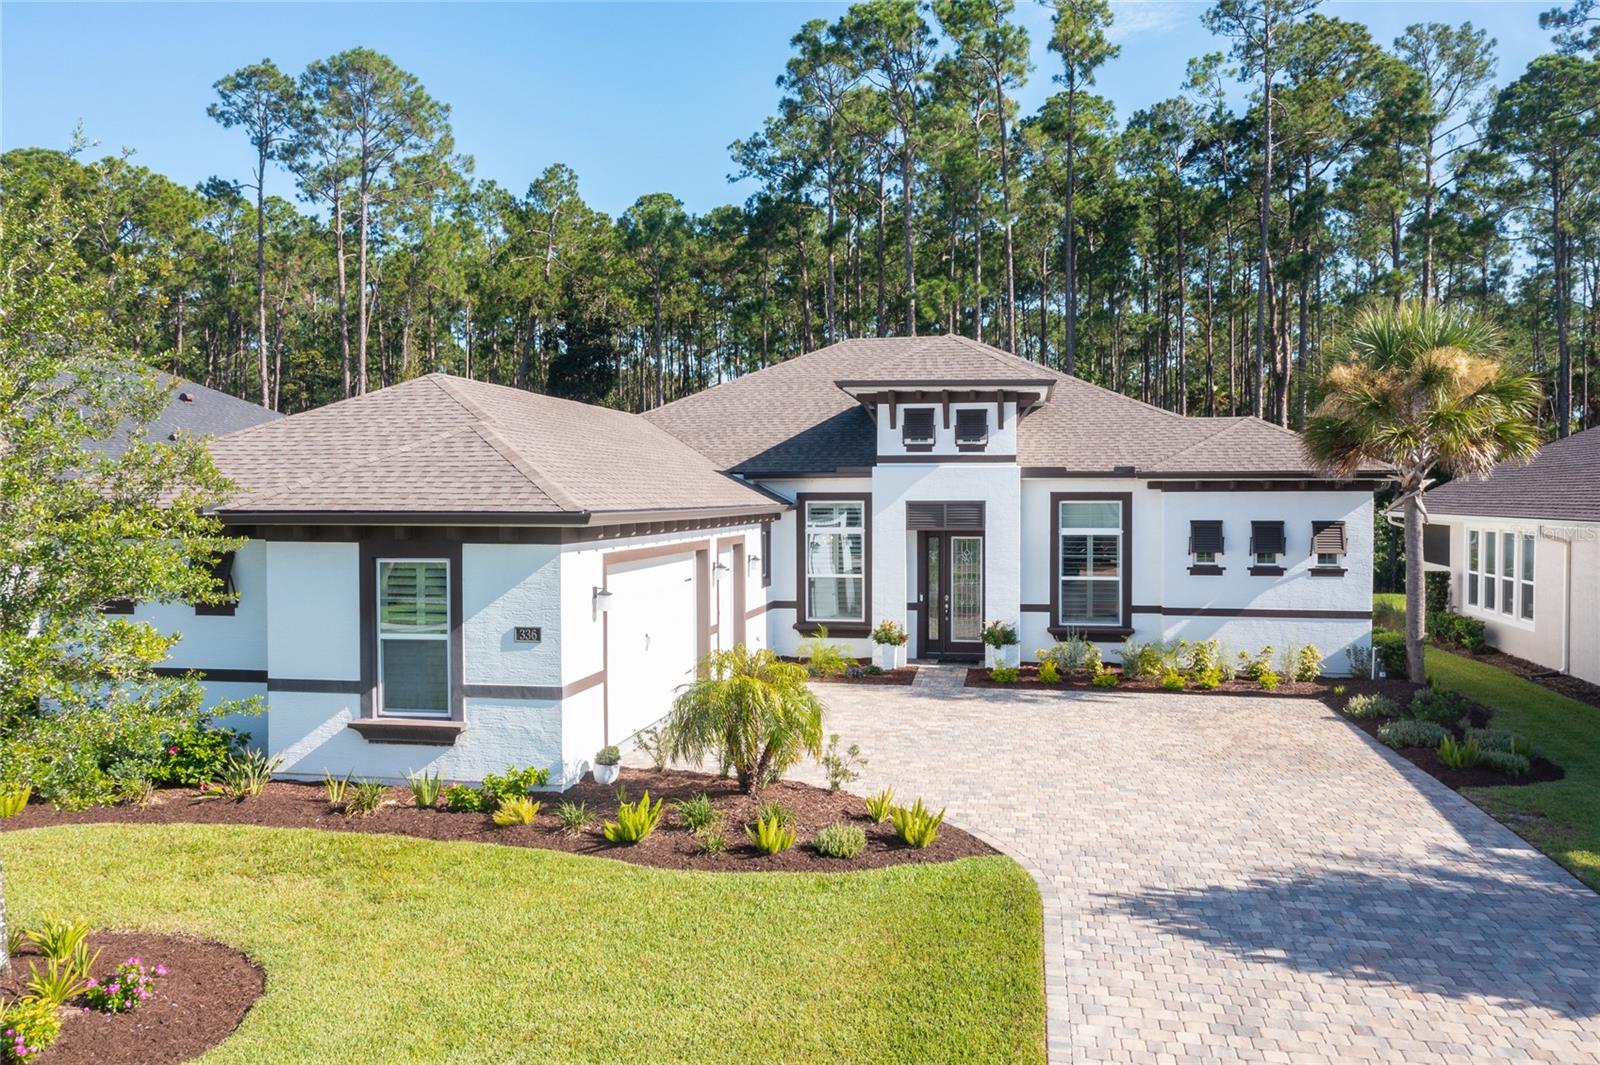
336 Stirling Bridge Dr, Ormond Beach, FL 32174
Member Features
Find Real Estate Bargain!
Full foreclosure details
Home value, equity and ownership info
Find homes priced below market
Get full access with a FREE Account
Already a member?
For Sale
Off Market
Home type
Price / sqft
Year built
Home Details
Welcome to the ICI Egret 6, where luxury meets comfort in a meticulously maintained newer home. This stunning residence provides a blend of modern amenities and timeless elegance, perfect for those seeking a serene retreat without sacrificing convenience or style. As you enter, you're greeted by a spacious OPEN and inviting floor plan that seamlessly connects the living areas and the lanai thru triple sliders. The heart of the home is the expansive living room, featuring a CUSTOM electric fireplace and reclaimed wood mantel, creating a cozy atmosphere for gatherings or quiet evenings in. Architectural details including TREY and VOLUME CEILINGS throughout. The DELUXE kitchen is a chef's dream with a functional layout that makes meal preparation a delight. Equipped with top-of-the-line stainless steel appliances, ample QUARTZ counter space, TILE backsplash, 42-inch-high wood cabinets with soft close and dovetail features, a large island with breakfast bar and nook where windows view the pool and expansive lanai. Adjacent to the kitchen, the dining area is a perfect space for family meals or entertaining guests. The ICI Egret 6 boasts a SPLIT floorplan with four generously sized bedrooms including closet BUILT-INS, providing ample space for family and guests. The MASTER SUITE is a private oasis, complete with a luxurious EN-SUITE bathroom featuring a large shower with seat, and dual vanities, TREY ceiling, walk in closets and a bay window overlooking the pool and woode
Interior Details
2522
4
3
Has Heating:
Yes
Heating Type:
Forced Air With Air Conditioning
Has Cooling:
Yes
Cooling Type:
Central
Has Fuel:
No
Fuel Type:
N/A
Has Basement:
No
Basement Type:
N/A
Has Flooring:
No
Flooring Type:
N/A
Has Fireplace:
Yes
Fireplace Type:
N/A
Property Details
9322
No
No
Type:
N/A
Location:
N/A
Status:
N/A
Number of Spaces:
N/A
N/A
N/A
N/A
N/A
N/A
N/A
N/A
Construction Details
N/A
Concrete
N/A
Gable/hip
Asphalt
Tax History
Year
Amount
Land
Improvement
Percent Change
Assessment
2020
$1,917
$1,810
$0
--%
$1,810
0
$0
$0
$0
--%
$0

Average Home Price in 32174
Nearby Properties
Zip Code
Price
Bed
Bath
Sqft
Lot
Sold Date
$951,534
4 Beds
3 Baths
2,568 Sqft
11,199 Lot (sqft)
Sold 06/01/2026
$763,982
4 Beds
3 Baths
2,568 Sqft
12,828 Lot (sqft)
Sold 10/26/2026
$697,883
4 Beds
3.5 Baths
2,432 Sqft
9,226 Lot (sqft)
Sold 10/26/2026
$699,328
3 Beds
3 Baths
2,350 Sqft
9,291 Lot (sqft)
Sold 11/02/2026
$839,900
4 Beds
3 Baths
2,537 Sqft
9,217 Lot (sqft)
Sold 11/02/2026
$949,900
4 Beds
3 Baths
2,568 Sqft
9,984 Lot (sqft)
Sold 10/27/2026
$599,000
3 Beds
3 Baths
2,380 Sqft
7,200 Lot (sqft)
Sold 10/13/2026
$969,900
4 Beds
3 Baths
2,522 Sqft
9,322 Lot (sqft)
Sold 11/02/2026
$836,885
3 Beds
3 Baths
2,559 Sqft
9,148 Lot (sqft)
Sold 10/27/2026