Member Features
Find Real Estate Bargain!
Full foreclosure details
Home value, equity and ownership info
Find homes priced below market
Get full access with a FREE Account
Already a member?
$949,900
Listing Price4beds
3baths
2,568sqft
9,984sqft lot
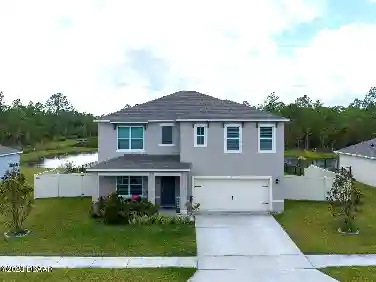
463 Stirling Bridge Dr, Ormond Beach, FL 32174
Member Features
Find Real Estate Bargain!
Full foreclosure details
Home value, equity and ownership info
Find homes priced below market
Get full access with a FREE Account
Already a member?
For Sale
Pending
Off Market
Home type
Price / sqft
Year built
Home Details
Welcome to 463 Stirling Bridge Drive, an exceptional residence in the prestigious gated community of Plantation Bay. Featuring the award-winning Costa Mesa floor plan, this stunning home offers nearly 2,600 square feet of beautifully designed living space with 4 bedrooms, 3 full bathrooms, a private office, and a 3-car garage.nnFrom the moment you enter through the contemporary glass-accented front door, this home has the look and feel of a professionally designed model. Soaring ceilings, elegant finishes, wood-look porcelain tile flooring, plantation shutters, upgraded lighting, and thoughtfully selected details create a sophisticated yet comfortable atmosphere throughout.nnThe premium oversized homesite was carefully selected for privacy and views. An easement along one side provides additional separation from neighboring homes, while a conservation area across the street and a preserve behind the property create a peaceful natural setting. From the backyard, enjoy a beautiful pond view that completes the serene Florida backdrop.nnAt the heart of the home is a spectacular open-concept kitchen, dining area, and great room designed for both everyday living and entertaining. The gourmet kitchen features white cabinetry, quartz countertops, a Hestan gas cooktop, Bosch dishwasher, pot filler, and a custom hidden pantry offering exceptional storage and functionality.nnThe private owner's suite is a true retreat with tray ceilings, a custom built-in closet system, upgraded cabinet
Interior Details
2568
4
3
Has Heating:
Yes
Heating Type:
Forced Air With Air Conditioning
Has Cooling:
Yes
Cooling Type:
Central
Has Fuel:
No
Fuel Type:
N/A
Has Basement:
No
Basement Type:
N/A
Has Flooring:
No
Flooring Type:
N/A
Has Fireplace:
Yes
Fireplace Type:
N/A
Property Details
9984
No
No
Type:
N/A
Location:
N/A
Status:
N/A
Number of Spaces:
N/A
N/A
N/A
N/A
N/A
N/A
N/A
N/A
Construction Details
N/A
Stone
N/A
Gable/hip
Asphalt
Tax History
Year
Amount
Land
Improvement
Percent Change
Assessment

Average Home Price in 32174
Nearby Properties
Zip Code
Price
Bed
Bath
Sqft
Lot
Sold Date
$951,534
4 Beds
3 Baths
2,568 Sqft
11,199 Lot (sqft)
Sold 06/01/2026
$699,328
3 Beds
3 Baths
2,350 Sqft
9,291 Lot (sqft)
Sold 11/02/2026
$722,752
4 Beds
3 Baths
2,402 Sqft
9,740 Lot (sqft)
Sold 11/02/2026
$849,900
4 Beds
3 Baths
2,568 Sqft
10,916 Lot (sqft)
Sold 10/26/2026
$949,900
4 Beds
3 Baths
2,568 Sqft
9,984 Lot (sqft)
Sold 10/27/2026
$763,982
4 Beds
3 Baths
2,568 Sqft
12,828 Lot (sqft)
Sold 10/26/2026
$697,883
4 Beds
3.5 Baths
2,432 Sqft
9,226 Lot (sqft)
Sold 10/26/2026
$874,900
4 Beds
3 Baths
2,606 Sqft
10,650 Lot (sqft)
Sold 10/26/2026
$849,900
3 Beds
3 Baths
2,745 Sqft
9,940 Lot (sqft)
Sold 10/27/2026