Member Features
Find Real Estate Bargain!
Full foreclosure details
Home value, equity and ownership info
Find homes priced below market
Get full access with a FREE Account
Already a member?
$694,931
Listing Price4beds
3.5baths
2,083sqft
8,217sqft lot
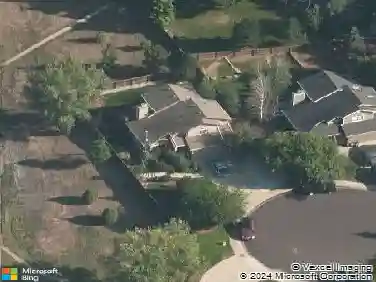
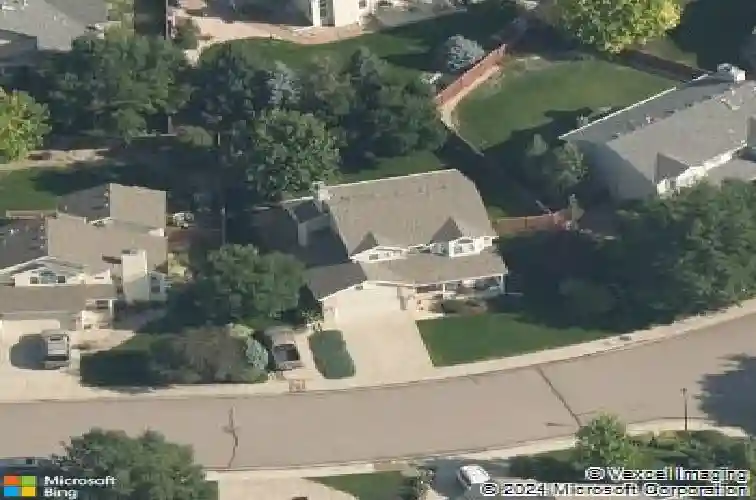
2224 Stillwater Creek Dr, Fort Collins, CO 80528
Member Features
Find Real Estate Bargain!
Full foreclosure details
Home value, equity and ownership info
Find homes priced below market
Get full access with a FREE Account
Already a member?
For Sale
Home type
Price / sqft
Year built
Home Details
Don't miss this rare chance to own a 4-bedroom home in the sought-after Stetson Creek neighborhood. The interior features a thoughtfully updated kitchen with stainless steel appliances, and a center island ideal for everyday living and entertaining. All four bedrooms are conveniently located upstairs, while the unfinished basement offers excellent potential for future expansion. The primary suite includes a spacious walk-in shower, updated vanity, and a walk-in closet. Step outside to a covered patio perfect for outdoor gatherings. A dedicated concrete pad alongside the driveway provides additional parking. Enjoy easy access to the community pool, along with nearby dining and shopping just minutes away. This home offers a strong combination of comfort, convenience, and opportunity--schedule your private showing to see it in person.
Interior Details
2083
4
3.5
Has Heating:
Yes
Heating Type:
Central
Has Cooling:
Yes
Cooling Type:
Central
Has Fuel:
Yes
Fuel Type:
Gas
Has Basement:
No
Basement Type:
Basement (unspecified)
Has Flooring:
No
Flooring Type:
N/A
Has Fireplace:
Yes
Fireplace Type:
N/A
Property Details
8217
Yes
Yes
Type:
Garage, Attached
Location:
N/A
Status:
N/A
Number of Spaces:
2
No
No
No
No
No
No
No
Construction Details
Bi-level
Wood Siding
N/A
Gable
Composition Shingle
Tax History
Year
Amount
Land
Improvement
Percent Change
Assessment
2019
$3,116
$4,862
$28,307
--%
$33,169
2019
$3,116
$4,862
$28,307
--%
$33,169
2018
$2,505
$4,896
$22,594
--%
$27,490
2017
$2,496
$4,896
$22,594
--%
$27,490
2016
$2,388
$5,413
$20,752
--%
$26,165
2014
$2,254
$5,410
$19,310
--%
$24,720
2013
$2,257
$5,410
$19,310
--%
$24,720
2012
$2,230
$5,410
$18,490
--%
$23,900

Average Home Price in 80528
Nearby Properties
Zip Code
Price
Bed
Bath
Sqft
Lot
Sold Date
$635,687
3 Beds
2 Baths
2,392 Sqft
7,302 Lot (sqft)
Sold 10/07/2026
$614,975
3 Beds
3.5 Baths
2,095 Sqft
9,779 Lot (sqft)
Sold 10/07/2026
$547,571
2 Beds
3.5 Baths
2,217 Sqft
2,872 Lot (sqft)
Sold 08/01/2026
$604,940
3 Beds
4.5 Baths
1,931 Sqft
8,383 Lot (sqft)
Sold 06/18/2026
$694,931
4 Beds
3.5 Baths
2,083 Sqft
8,217 Lot (sqft)
Sold 10/26/2026
$622,500
4 Beds
4.5 Baths
2,155 Sqft
6,528 Lot (sqft)
Sold 03/14/2026
$625,000
4 Beds
4 Baths
2,263 Sqft
6,446 Lot (sqft)
Sold 09/29/2026
$625,000
$625,000
4 Beds
3.5 Baths
1,880 Sqft
7,201 Lot (sqft)
Sold 10/26/2026
$725,000
4 Beds
4.5 Baths
2,078 Sqft
8,588 Lot (sqft)
Sold 10/27/2026