Member Features
Find Real Estate Bargain!
Full foreclosure details
Home value, equity and ownership info
Find homes priced below market
Get full access with a FREE Account
Already a member?
$3,616,493
Listing Price4beds
5baths
5,558sqft
53,143sqft lot
294 Sterling Rd, Harrison, NY 10528
Member Features
Find Real Estate Bargain!
Full foreclosure details
Home value, equity and ownership info
Find homes priced below market
Get full access with a FREE Account
Already a member?
For Sale
Off Market
Home type
Price / sqft
Year built
Home Details
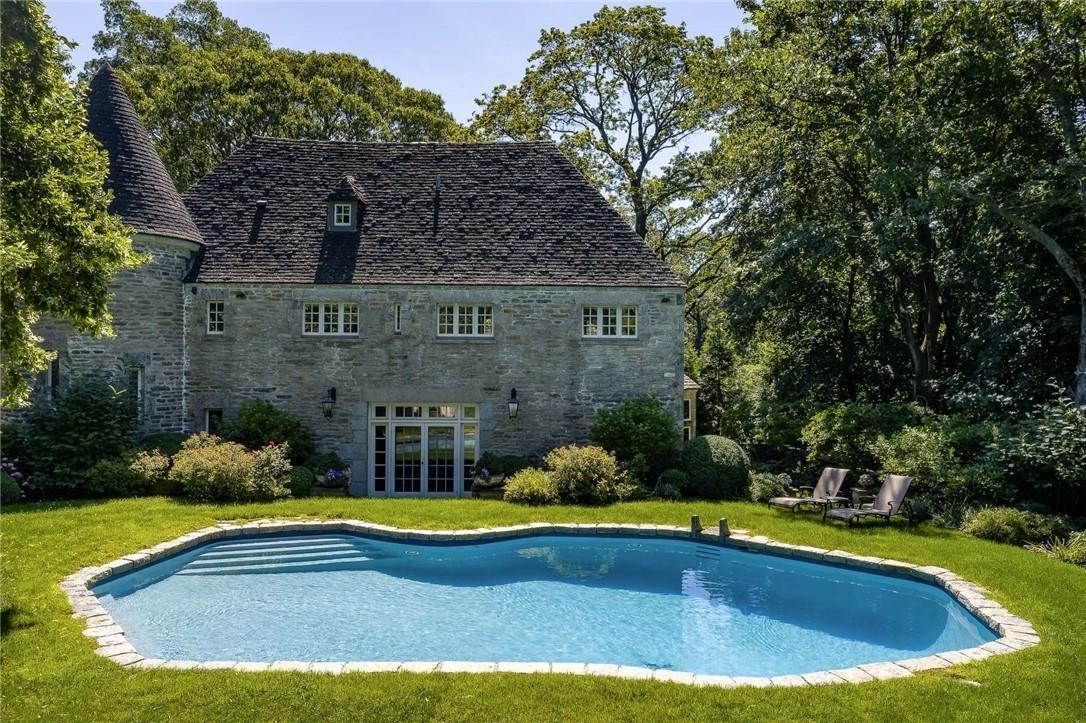
A RARE OPPORTUNITY to own a signature home in the center of the sought after Sterling Ridge neighborhood of Harrison, NY. Welcome home to 294 Sterling Road... a breathtaking, stately Tudor home with extraordinary architectural detail and exceptional craftsmanship that cannot be rivaled on 1.22 ac level, beautifully landscaped property with an abundance of magnificent plantings. Set back from Sterling Rd, this home sits prominently in the center of the property, with a rambling stone wall in front framing the large front lawn, with a gracious entrance thru stone pillars to the distinctive spacious Belgian block drive. Elegant Front Entry opens to larger Gallery Foyer with entry to a spectacular Great Room featuring Pecky Cypress wood cathedral ceiling & stunning centerpiece fireplace, a warm inviting paneled Library with fireplace, an elegant Formal Dining Room, and large Chef's Kitchen with Stainless Sub Zero, Viking range & hood, Delft decorative tiles, quartz counters, all enhanced by wood paneled Dining Area with fireplace & curved staircase to second floor. Sunlit Dramatic front staircase features stunning lead glass windows, acting as a focal point of the home as you ascend the staircase. Private luxurious Primary Suite overlooking the grounds with large Bedroom featuring tray ceiling, marble fireplace and elevated Library, includes a separate Dressing Room with multiple closets, High End Spa Bath with shower, soaking tub, double vanity, separate water closet features ma
Interior Details
5558
4
5
Has Heating:
Yes
Heating Type:
Central
Has Cooling:
Yes
Cooling Type:
Central
Has Fuel:
Yes
Fuel Type:
Gas
Has Basement:
No
Basement Type:
Finished
Has Flooring:
No
Flooring Type:
N/A
Has Fireplace:
Yes
Fireplace Type:
N/A
Property Details
53143
Yes
Yes
Type:
N/A
Location:
N/A
Status:
N/A
Number of Spaces:
N/A
No
No
No
No
No
No
No
Construction Details
Colonial
Stone
N/A
N/A
N/A
Tax History
Year
Amount
Land
Improvement
Percent Change
Assessment
2019
$63,254
$5,300
$33,700
--%
$39,000
2018
$62,634
$5,300
$33,700
--%
$39,000
2017
$51,725
$5,300
$33,700
--%
$39,000
2017
$53,922
$5,300
$33,700
--%
$39,000
2016
$59,575
$5,300
$33,700
--%
$39,000
2014
$51,516
$5,300
$33,700
--%
$39,000

Average Home Price in 10528
Nearby Properties
Zip Code
Price
Bed
Bath
Sqft
Lot
Sold Date
$4,550,000
$4,550,000
6 Beds
5 Baths
5,079 Sqft
43,560 Lot (sqft)
Sold 10/13/2026
$3,100,000
$3,100,000
6 Beds
6 Baths
4,908 Sqft
43,560 Lot (sqft)
Sold 10/26/2026
$3,616,493
$3,616,493
4 Beds
5 Baths
5,558 Sqft
53,143 Lot (sqft)
Sold 10/26/2026