Member Features
Find Real Estate Bargain!
Full foreclosure details
Home value, equity and ownership info
Find homes priced below market
Get full access with a FREE Account
Already a member?
$4,550,000
Listing Price6beds
5baths
5,079sqft
43,560sqft lot
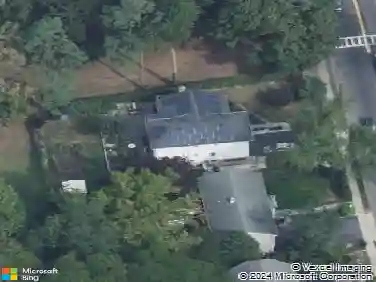
29 Rock Ln, Harrison, NY 10528
Member Features
Find Real Estate Bargain!
Full foreclosure details
Home value, equity and ownership info
Find homes priced below market
Get full access with a FREE Account
Already a member?
For Sale
Off Market
Home type
Price / sqft
Year built
Home Details
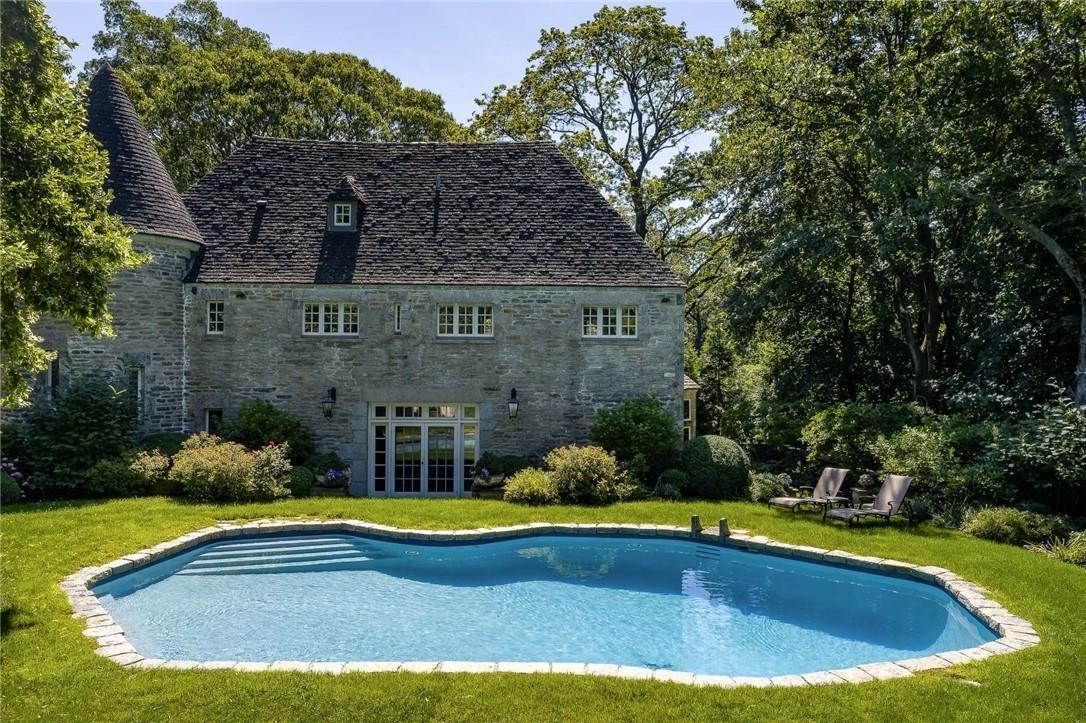
This reimagined contemporary is the epitome of modern luxury, it has been meticulously redesigned and renovated to masterfully blend the art of elevated living with unparalleled entertaining. The 6 bedroom, 4.5 bath home is nestled on just over a flat acre on a quiet cul-de-sac in the heart of Harrison's coveted Sterling Ridge neighborhood. This exceptional residence is an entertainer's oasis with spectacular 360 views to the property throughout the sweeping living spaces, each punctuated by a dramatic feature wall. The abundance of natural light floods into the expansive open concept living areas courtesy of new floor to ceiling windows and walls of glass doors, seamlessly blending indoor-outdoor living. The outdoor living area features a grand glass enclosed wraparound deck overlooking the heated in-ground pool and spa with beautiful rock surroundings and paddle ball court. Mature trees and lush landscaping envelope the pristine property providing an idyllic, picturesque setting. Inside, the first floor boasts a chef's kitchen with oversized waterfall island, walk-in pantry, open-flow dining, family and living room spaces, mudroom with wall of closets, laundry, guest bedroom and full bathroom. The luxurious primary suite can also be found on the first floor and includes three walk-in closets and a spa-like ensuite bathroom with soaking tub overlooking the pool and beautifully manicured grounds. Two additional bedrooms and a spacious hall bathroom complete the
Interior Details
5079
6
5
Has Heating:
Yes
Heating Type:
Central
Has Cooling:
Yes
Cooling Type:
Central
Has Fuel:
Yes
Fuel Type:
Gas
Has Basement:
No
Basement Type:
Finished
Has Flooring:
No
Flooring Type:
N/A
Has Fireplace:
Yes
Fireplace Type:
N/A
Property Details
43560
Yes
Yes
Type:
Garage, Attached
Location:
N/A
Status:
N/A
Number of Spaces:
2
No
No
No
No
No
No
No
Construction Details
Contemporary
Wood
N/A
N/A
N/A
Tax History
Year
Amount
Land
Improvement
Percent Change
Assessment
2019
$42,494
$4,100
$22,100
--%
$26,200
2018
$42,077
$4,100
$22,100
--%
$26,200
2017
$35,736
$4,100
$22,100
--%
$26,200
2017
$37,486
$4,070
$23,930
--%
$28,000
2016
$54,687
$4,070
$31,730
--%
$35,800
2014
$47,289
$4,070
$31,730
--%
$35,800

Average Home Price in 10528
Nearby Properties
Zip Code
Price
Bed
Bath
Sqft
Lot
Sold Date
$4,550,000
$4,550,000
6 Beds
5 Baths
5,079 Sqft
43,560 Lot (sqft)
Sold 10/13/2026
$2,415,000
$2,415,000
4 Beds
4.5 Baths
4,353 Sqft
71,438 Lot (sqft)
Sold 10/27/2026
$3,100,000
$3,100,000
6 Beds
6 Baths
4,908 Sqft
43,560 Lot (sqft)
Sold 10/26/2026
$3,750,000
$3,750,000
6 Beds
6 Baths
4,614 Sqft
61,420 Lot (sqft)
Sold 09/29/2026
$3,616,493
$3,616,493
4 Beds
5 Baths
5,558 Sqft
53,143 Lot (sqft)
Sold 10/26/2026