Member Features
Find Real Estate Bargain!
Full foreclosure details
Home value, equity and ownership info
Find homes priced below market
Get full access with a FREE Account
Already a member?
$849,900
Listing Price4beds
2.5baths
2,488sqft
22,500sqft lot
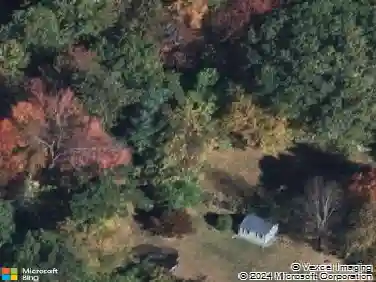
7 Stephanie Dr, Holden, MA 01520
Member Features
Find Real Estate Bargain!
Full foreclosure details
Home value, equity and ownership info
Find homes priced below market
Get full access with a FREE Account
Already a member?
For Sale
Off Market
Home type
Price / sqft
Year built
Home Details
PRISTINE hip roof Colonial just 3 yrs young and better than new! Extraordinary amount of upgrades & all new features added since built ! Beautiful end of culdesac premium location! Gourmet quartz kitchen with oversized island incl Bosch appliances , upgraded farmstone deep sink & fixtures; gas cooking and beverage refrigerator. Gleaming hardwood floors; tasteful dining room with mouldings; beautiful flow includes playroom or living room off kitchen. Sundrenched family room with gas fireplace Seperate first floor laundry room off convenient first floor bath; front to back primary suite offers upgraded features including oversized quartz double vanity and tiled shower. Ideal home for entertaining with walkout basement already plumbed for another bath; beautiful walkout patio overlooks the manicured grounds! . Central a/c - whole house water filtration - generator hookup - whole house camera system - irrigation ; large shed are just some of the features this house boasts
Interior Details
2488
4
2.5
Has Heating:
Yes
Heating Type:
Forced Air With Air Conditioning
Has Cooling:
Yes
Cooling Type:
N/A
Has Fuel:
Yes
Fuel Type:
Gas
Has Basement:
No
Basement Type:
N/A
Has Flooring:
No
Flooring Type:
N/A
Has Fireplace:
Yes
Fireplace Type:
N/A
Property Details
22500
No
No
Type:
N/A
Location:
N/A
Status:
N/A
Number of Spaces:
N/A
N/A
N/A
N/A
N/A
N/A
N/A
N/A
Construction Details
Colonial
Aluminum/vinyl
N/A
Gable
Asphalt
Tax History
Year
Amount
Land
Improvement
Percent Change
Assessment
2021
$606
$34,800
$0
--%
$34,800
2020
$564
$33,200
$0
--%
$33,200
2016
$447
$25,900
$0
--%
$25,900
2015
$469
$25,900
$0
--%
$25,900
2014
$460
$25,900
$0
--%
$25,900

Average Home Price in 01520
Nearby Properties
Zip Code
Price
Bed
Bath
Sqft
Lot
Sold Date
$803,864
$803,864
4 Beds
3.5 Baths
2,560 Sqft
24,870 Lot (sqft)
Sold 09/10/2026
$757,092
$757,092
4 Beds
2.5 Baths
2,488 Sqft
21,305 Lot (sqft)
Sold 10/27/2026
$849,900
$849,900
4 Beds
2.5 Baths
2,488 Sqft
22,500 Lot (sqft)
Sold 10/26/2026
$575,000
$575,000
4 Beds
2.5 Baths
2,630 Sqft
15,682 Lot (sqft)
Sold 10/27/2026
$807,565
$807,565
4 Beds
2.5 Baths
2,613 Sqft
32,701 Lot (sqft)
Sold 10/27/2026