Member Features
Find Real Estate Bargain!
Full foreclosure details
Home value, equity and ownership info
Find homes priced below market
Get full access with a FREE Account
Already a member?
$507,317
Listing Price3beds
1baths
1,660sqft
23,958sqft lot
33 Stendahl Dr, Shelton, CT 06484
Member Features
Find Real Estate Bargain!
Full foreclosure details
Home value, equity and ownership info
Find homes priced below market
Get full access with a FREE Account
Already a member?
For Sale
Home type
Price / sqft
Year built
Home Details
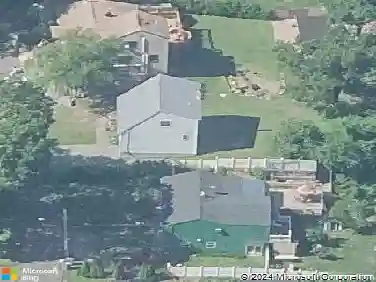
Welcome to 33 Stendahl Dr! This adorable Cape Cod-style home is situated on a beautifully maintained 0.55-acre lot on a quiet street in the desirable White Hills market area. The interior features 3 generously sized bedrooms, a full bath, living room, dining room, and kitchen. The living room and kitchen offer an open-concept layout with vaulted ceilings, a fireplace, and sliders leading to the patio - perfect for everyday living and entertaining. Hardwood floors and ample storage space can be found throughout the home. Recent updates include a new well pump and hot water heater installed in 2025. Enjoy relaxing summer days and nights in your private backyard oasis featuring a patio with fire pit, hot tub, grilling area, and an above-ground pool installed in 2025. An irrigation system provides easy lawn maintenance. Take advantage of everything the Town of Shelton has to offer, including low taxes, Indian Well State Park, the Shelton River Walk, scenic hiking trails, Jones Family Farms, Beardsley's Cider Mill & Orchard, and a variety of nearby shops and restaurants. Schedule your showing today! **Highest & Best deadline for all offers 12 PM Noon on Tuesday 5/19/26**
Interior Details
1660
3
1
Has Heating:
Yes
Heating Type:
Oil
Has Cooling:
No
Cooling Type:
N/A
Has Fuel:
Yes
Fuel Type:
Oil
Has Basement:
No
Basement Type:
Unfinished
Has Flooring:
No
Flooring Type:
N/A
Has Fireplace:
Yes
Fireplace Type:
N/A
Property Details
23958
No
No
Type:
N/A
Location:
N/A
Status:
N/A
Number of Spaces:
N/A
N/A
N/A
N/A
N/A
N/A
N/A
N/A
Construction Details
Cape Cod
Wood Siding
N/A
N/A
N/A
Tax History
Year
Amount
Land
Improvement
Percent Change
Assessment
2020
$3,804
$61,740
$107,940
--%
$169,680
2019
$3,804
$61,740
$107,940
--%
$169,680
2017
$3,769
$61,740
$107,940
--%
$169,680
2015
$3,640
$59,850
$103,320
--%
$163,170
2014
$3,640
$59,850
$103,320
--%
$163,170

Average Home Price in 06484
Nearby Properties
Zip Code
Price
Bed
Bath
Sqft
Lot
Sold Date
$679,900
$679,900
3 Beds
2.5 Baths
1,834 Sqft
38,333 Lot (sqft)
Sold 10/27/2026
$477,000
$477,000
3 Beds
2 Baths
1,617 Sqft
26,136 Lot (sqft)
Sold 10/27/2026
$669,900
$669,900
3 Beds
2.5 Baths
1,800 Sqft
32,670 Lot (sqft)
Sold 10/27/2026
$507,317
$507,317
3 Beds
1 Baths
1,660 Sqft
23,958 Lot (sqft)
Sold 10/13/2026
$436,046
$436,046
4 Beds
1 Baths
1,482 Sqft
104,108 Lot (sqft)
Sold 11/02/2026