Member Features
Find Real Estate Bargain!
Full foreclosure details
Home value, equity and ownership info
Find homes priced below market
Get full access with a FREE Account
Already a member?
$679,900
Listing Price3beds
2.5baths
1,834sqft
38,333sqft lot
62 Big Horn Rd, Shelton, CT 06484
Member Features
Find Real Estate Bargain!
Full foreclosure details
Home value, equity and ownership info
Find homes priced below market
Get full access with a FREE Account
Already a member?
For Sale
Off Market
Home type
Price / sqft
Year built
Home Details
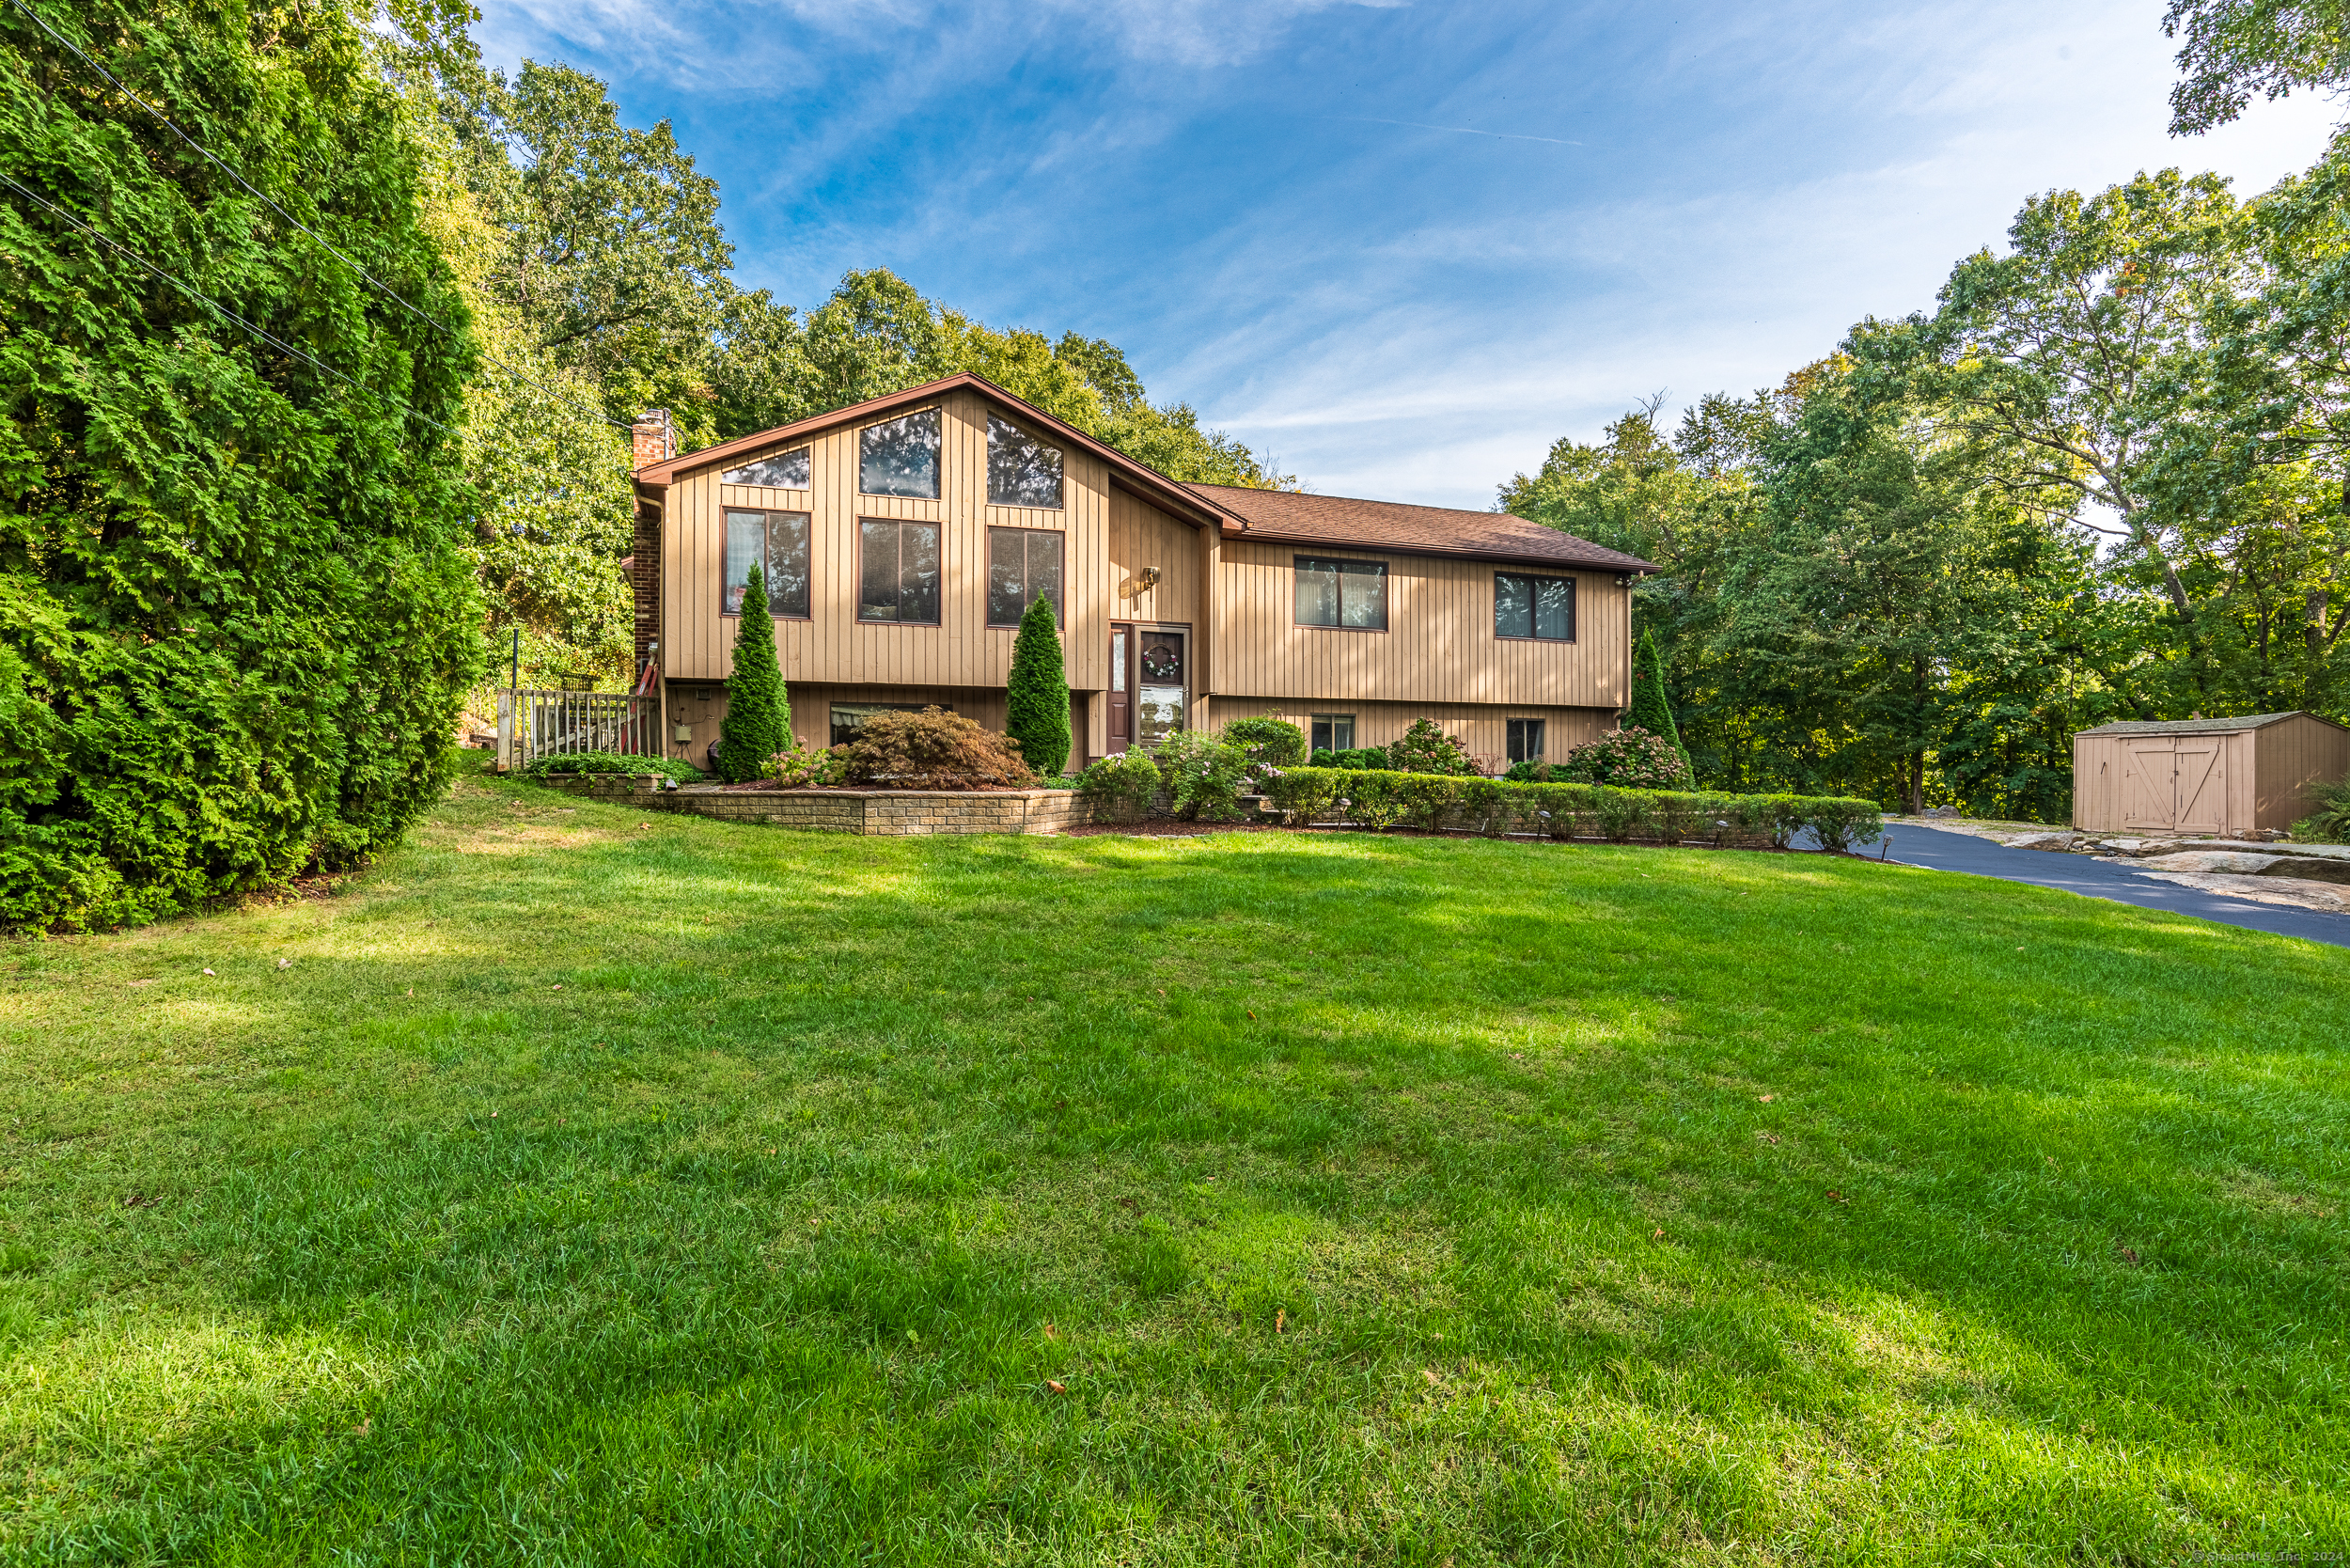
You will feel right at home when you enter this beautifully updated, oversized Contemporary Raised Ranch with 3-4 bedrooms and 2.5 baths. Enjoy this professionally landscaped property with perennial gardens and specimen plantings surrounding your private in-ground pool. Or relax in the hot tub after lounging on your stone patio or dining on the wood deck off the kitchen. Entering the home, on the main level you will find a spacious living room with cathedral ceilings, a lovely dining room, updated kitchen with granite counters, center island and stainless steel appliances, a breakfast dining area and a den/TV room, also with cathedral ceilings. Down the hall you will find the primary bedroom suite, two addition bedrooms, and a second full bath. On the lower level is a large family room with fireplace, a room which could be a 4th bedroom, office, gym or even a billiards room, and a half bath with a washer and dryer. All three bathrooms have been nicely updated. Additional features include alarm system, ring cameras, fiber-optic cable, recently sealed driveway, new pool cover (on order), hookup for generator, brand new CT Basement System installation (lifetime warranty), lots of closets and storage space, and so much more! You will not want to miss seeing this beautiful home!
Interior Details
1834
3
2.5
Has Heating:
Yes
Heating Type:
Hot Water
Has Cooling:
No
Cooling Type:
N/A
Has Fuel:
Yes
Fuel Type:
Oil
Has Basement:
No
Basement Type:
Unfinished
Has Flooring:
No
Flooring Type:
N/A
Has Fireplace:
Yes
Fireplace Type:
N/A
Property Details
38333
No
No
Type:
Garage, Attached
Location:
N/A
Status:
N/A
Number of Spaces:
2
N/A
N/A
N/A
N/A
N/A
N/A
N/A
Construction Details
Raised Ranch
Wood Siding
N/A
N/A
Shingle
Tax History
Year
Amount
Land
Improvement
Percent Change
Assessment
2020
$5,593
$96,040
$153,440
--%
$249,480
2019
$5,593
$96,040
$153,440
--%
$249,480
2017
$5,541
$96,040
$153,440
--%
$249,480
2015
$5,814
$90,160
$170,450
--%
$260,610
2014
$5,814
$90,160
$170,450
--%
$260,610
2011
$5,814
$90,160
$170,450
--%
$260,610

Average Home Price in 06484
Nearby Properties
Zip Code
Price
Bed
Bath
Sqft
Lot
Sold Date
$588,000
$588,000
4 Beds
3 Baths
2,014 Sqft
31,363 Lot (sqft)
Sold 10/13/2026
$679,900
$679,900
3 Beds
2.5 Baths
1,834 Sqft
38,333 Lot (sqft)
Sold 10/13/2026
$477,000
$477,000
3 Beds
2 Baths
1,617 Sqft
26,136 Lot (sqft)
Sold 10/13/2026
$505,359
$505,359
3 Beds
1 Baths
1,660 Sqft
23,958 Lot (sqft)
Sold 10/13/2026